
Casco Loft
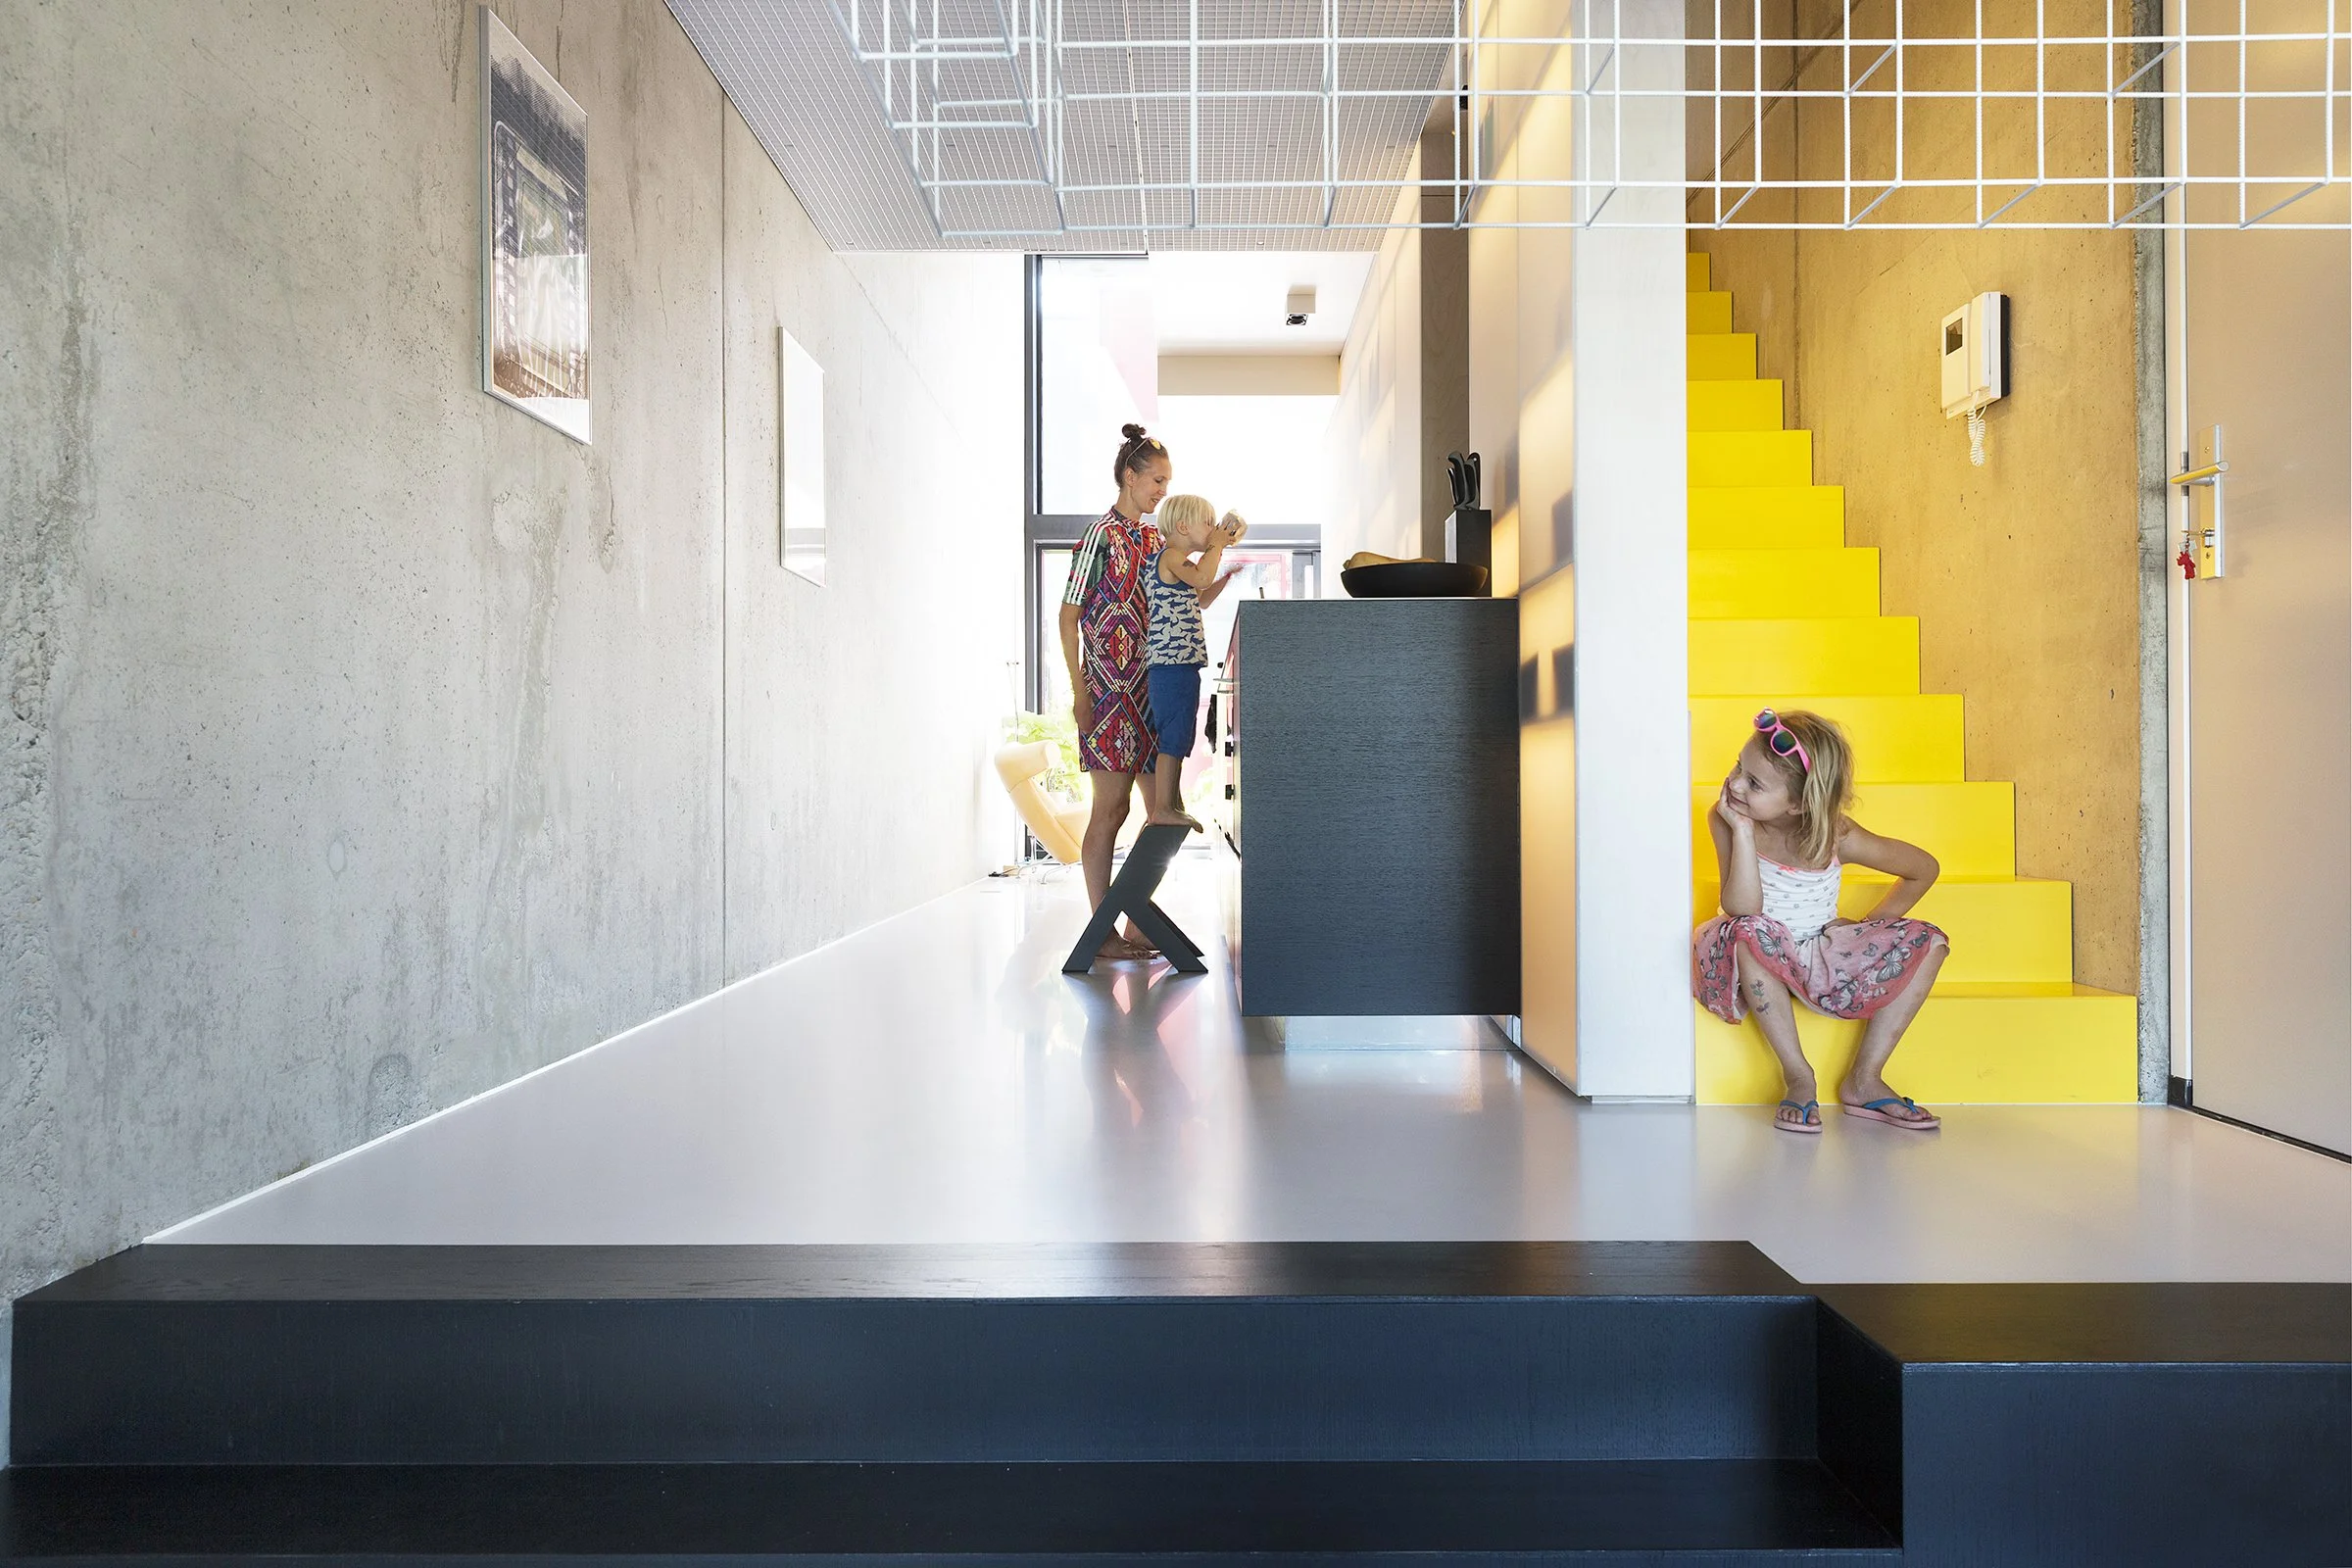
Casco Loft is an interior design project for one of the Superlofts in Amsterdam’s Houthavens. Superlofts is a housing concept developed by MKA. Residents purchase a loft delivered as a shell, which they can completely adapt to their own needs and preferences. We designed a loft for a family, seeking balance between enhancing the loft’s architectural qualities and creating a comfortable family home.
-
Location
Amsterdam
Year
2016
-
Loft interior
-
Architecture / Interior
-
Private
-
Openness and Privacy
The shell has a lot of architectural qualities: a double-height volume spanning two levels, large glazed façades at both the front and rear, and an additional height created by the staircase leading to the entrance on the ground floor. The result is an impressive and open space filled with light. The central question was: how can we enhance this spatial character while introducing elements that provide the privacy required for a family home?
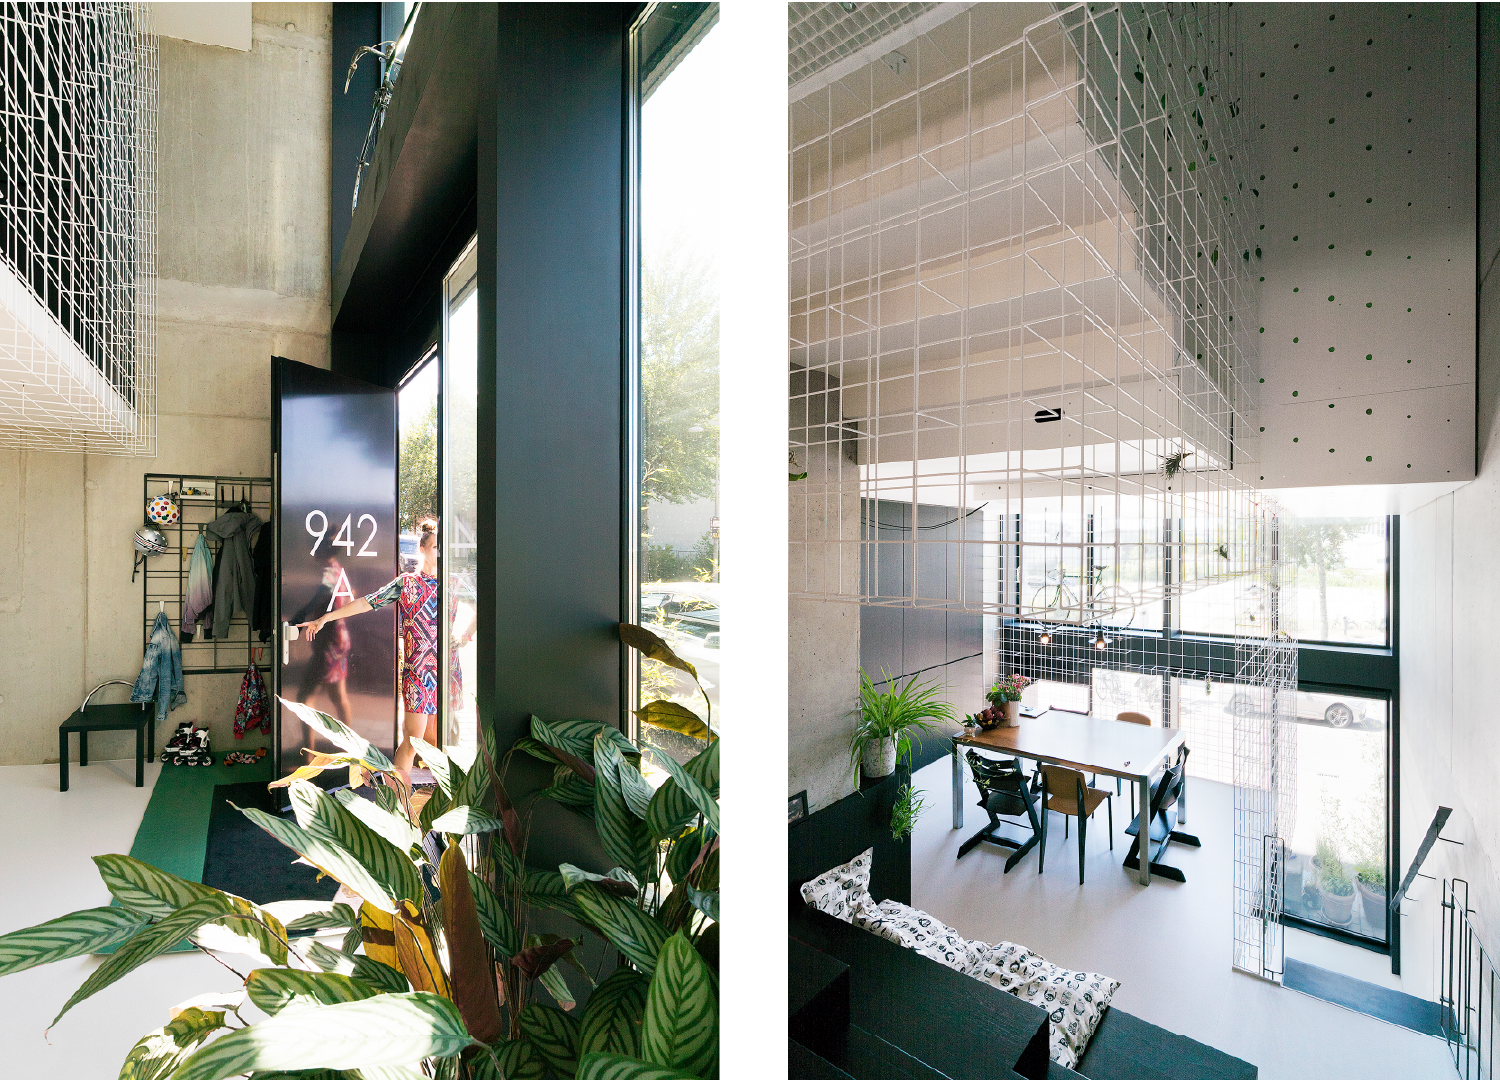
Photo by Jansje Klazinga
We found an answer in using boxes. We’ve placed them in such a way that they seem to float in the space. The boxes contain the dining room, bedrooms, bathroom, storage and study. They are positioned at different heights, creating five distinct floor levels within a three-storey space. The upper levels are set back from the façades, creating voids and double-height spaces around the perimeter. This allows more daylight to enter the home and preserves the open feeling of the loft.
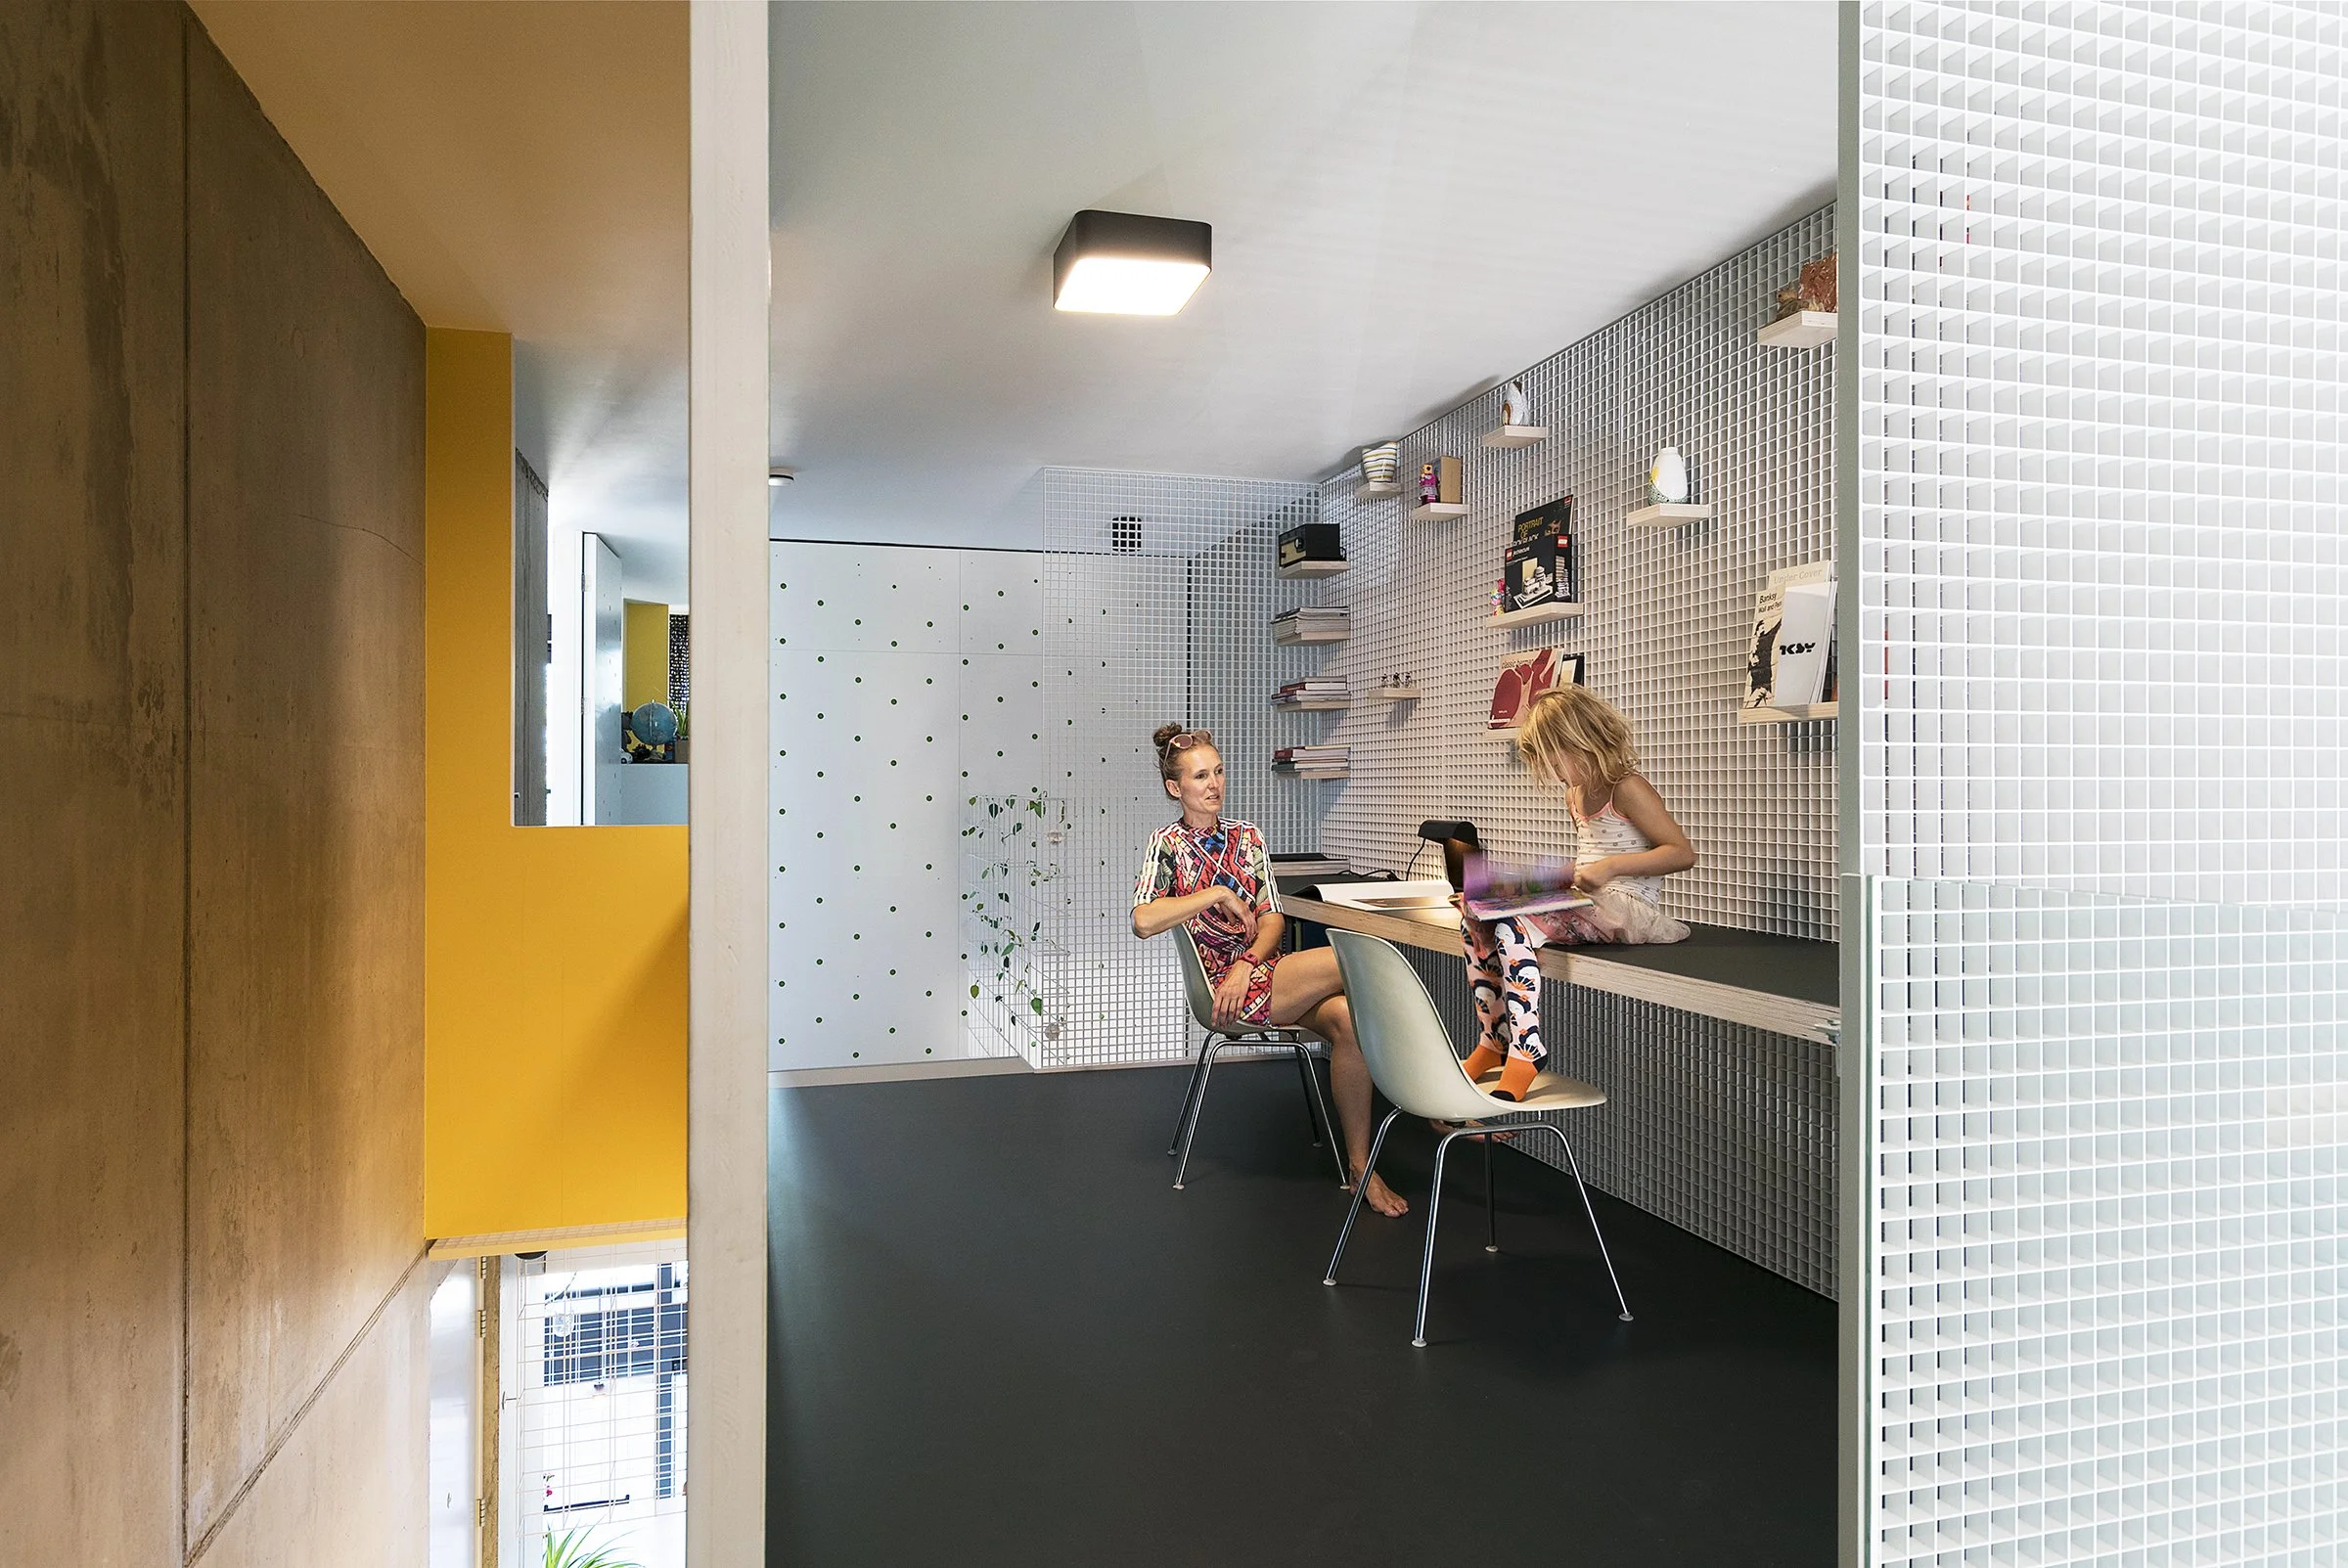
Photo by Jansje Klazinga
Transparency
To preserve the spaciousness of the loft, we use a range of transparent and translucent materials, including metal mesh, wood, resin and methacrylate panels. The dining room is enclosed by metal mesh, creating a distinct space while maintaining a visual connection with the open loft.
Another distinctive element is the translucent cabinet wall. The rear side of the cabinet forms the wall of the kitchen and part of the living room. As light passes through the cabinet, the silhouettes of the objects stored inside become visible.
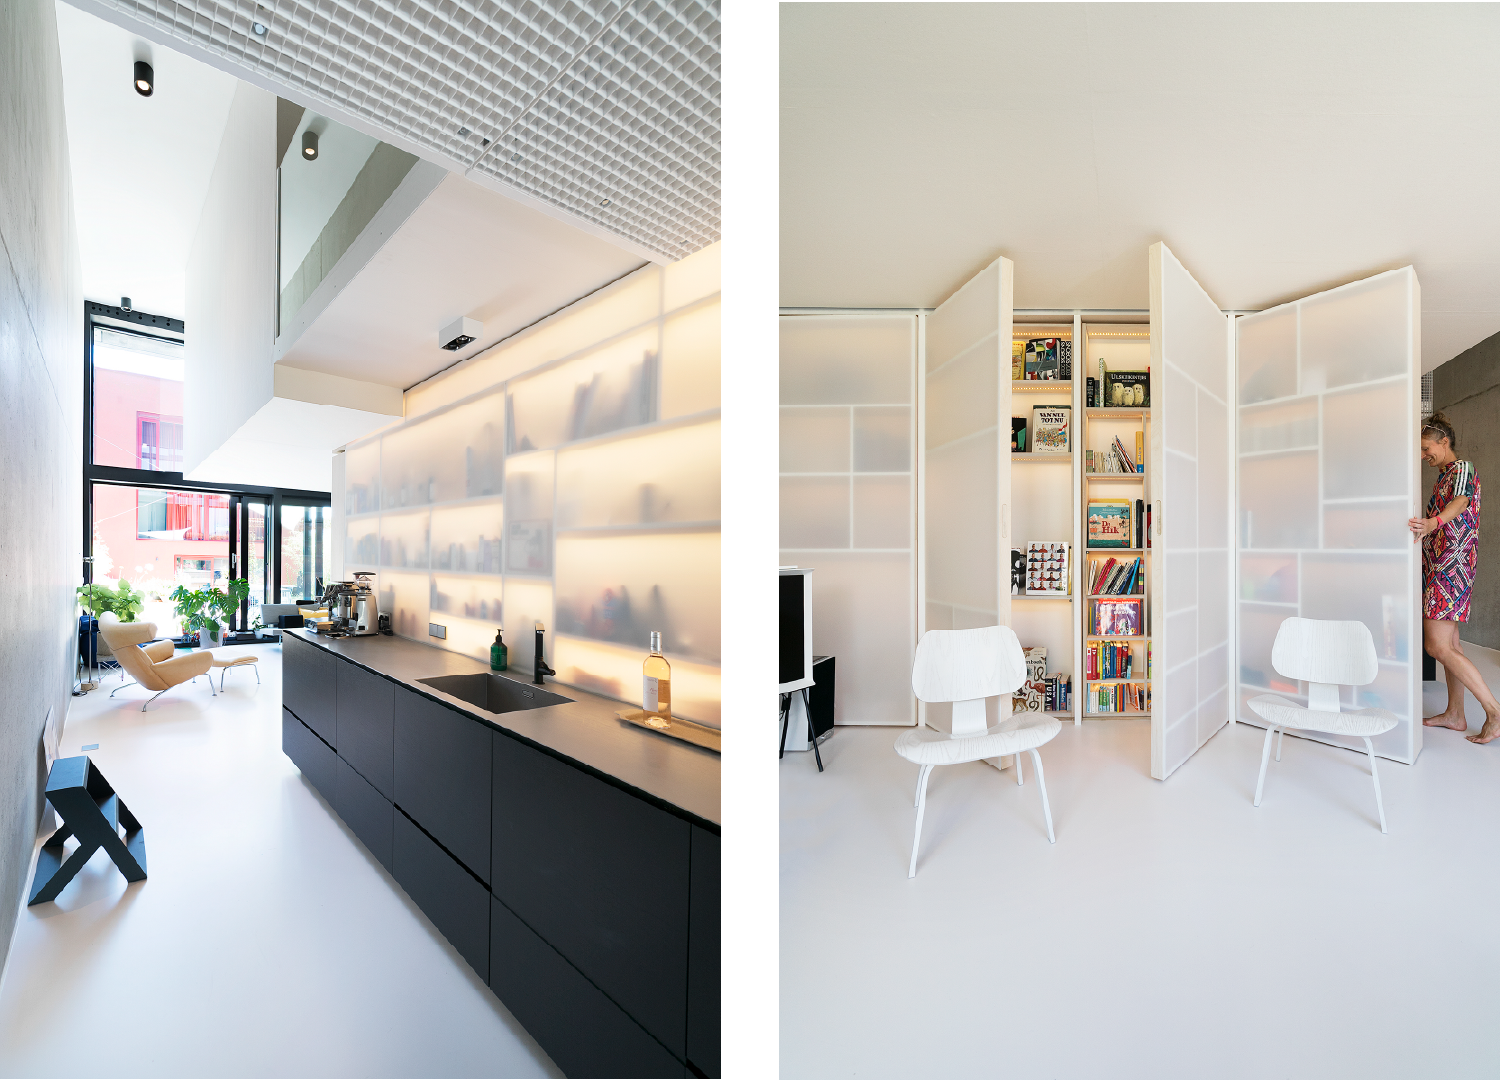
Photo by Jansje Klazinga
Use of colour
White is the dominant colour throughout the interior. Both the open space and the boxes are white, while colour is introduced through the interior elements. Inside the boxes, colour becomes more prominent: a yellow staircase, a sea-green study and a grass-green bathroom create distinct identities within the home.
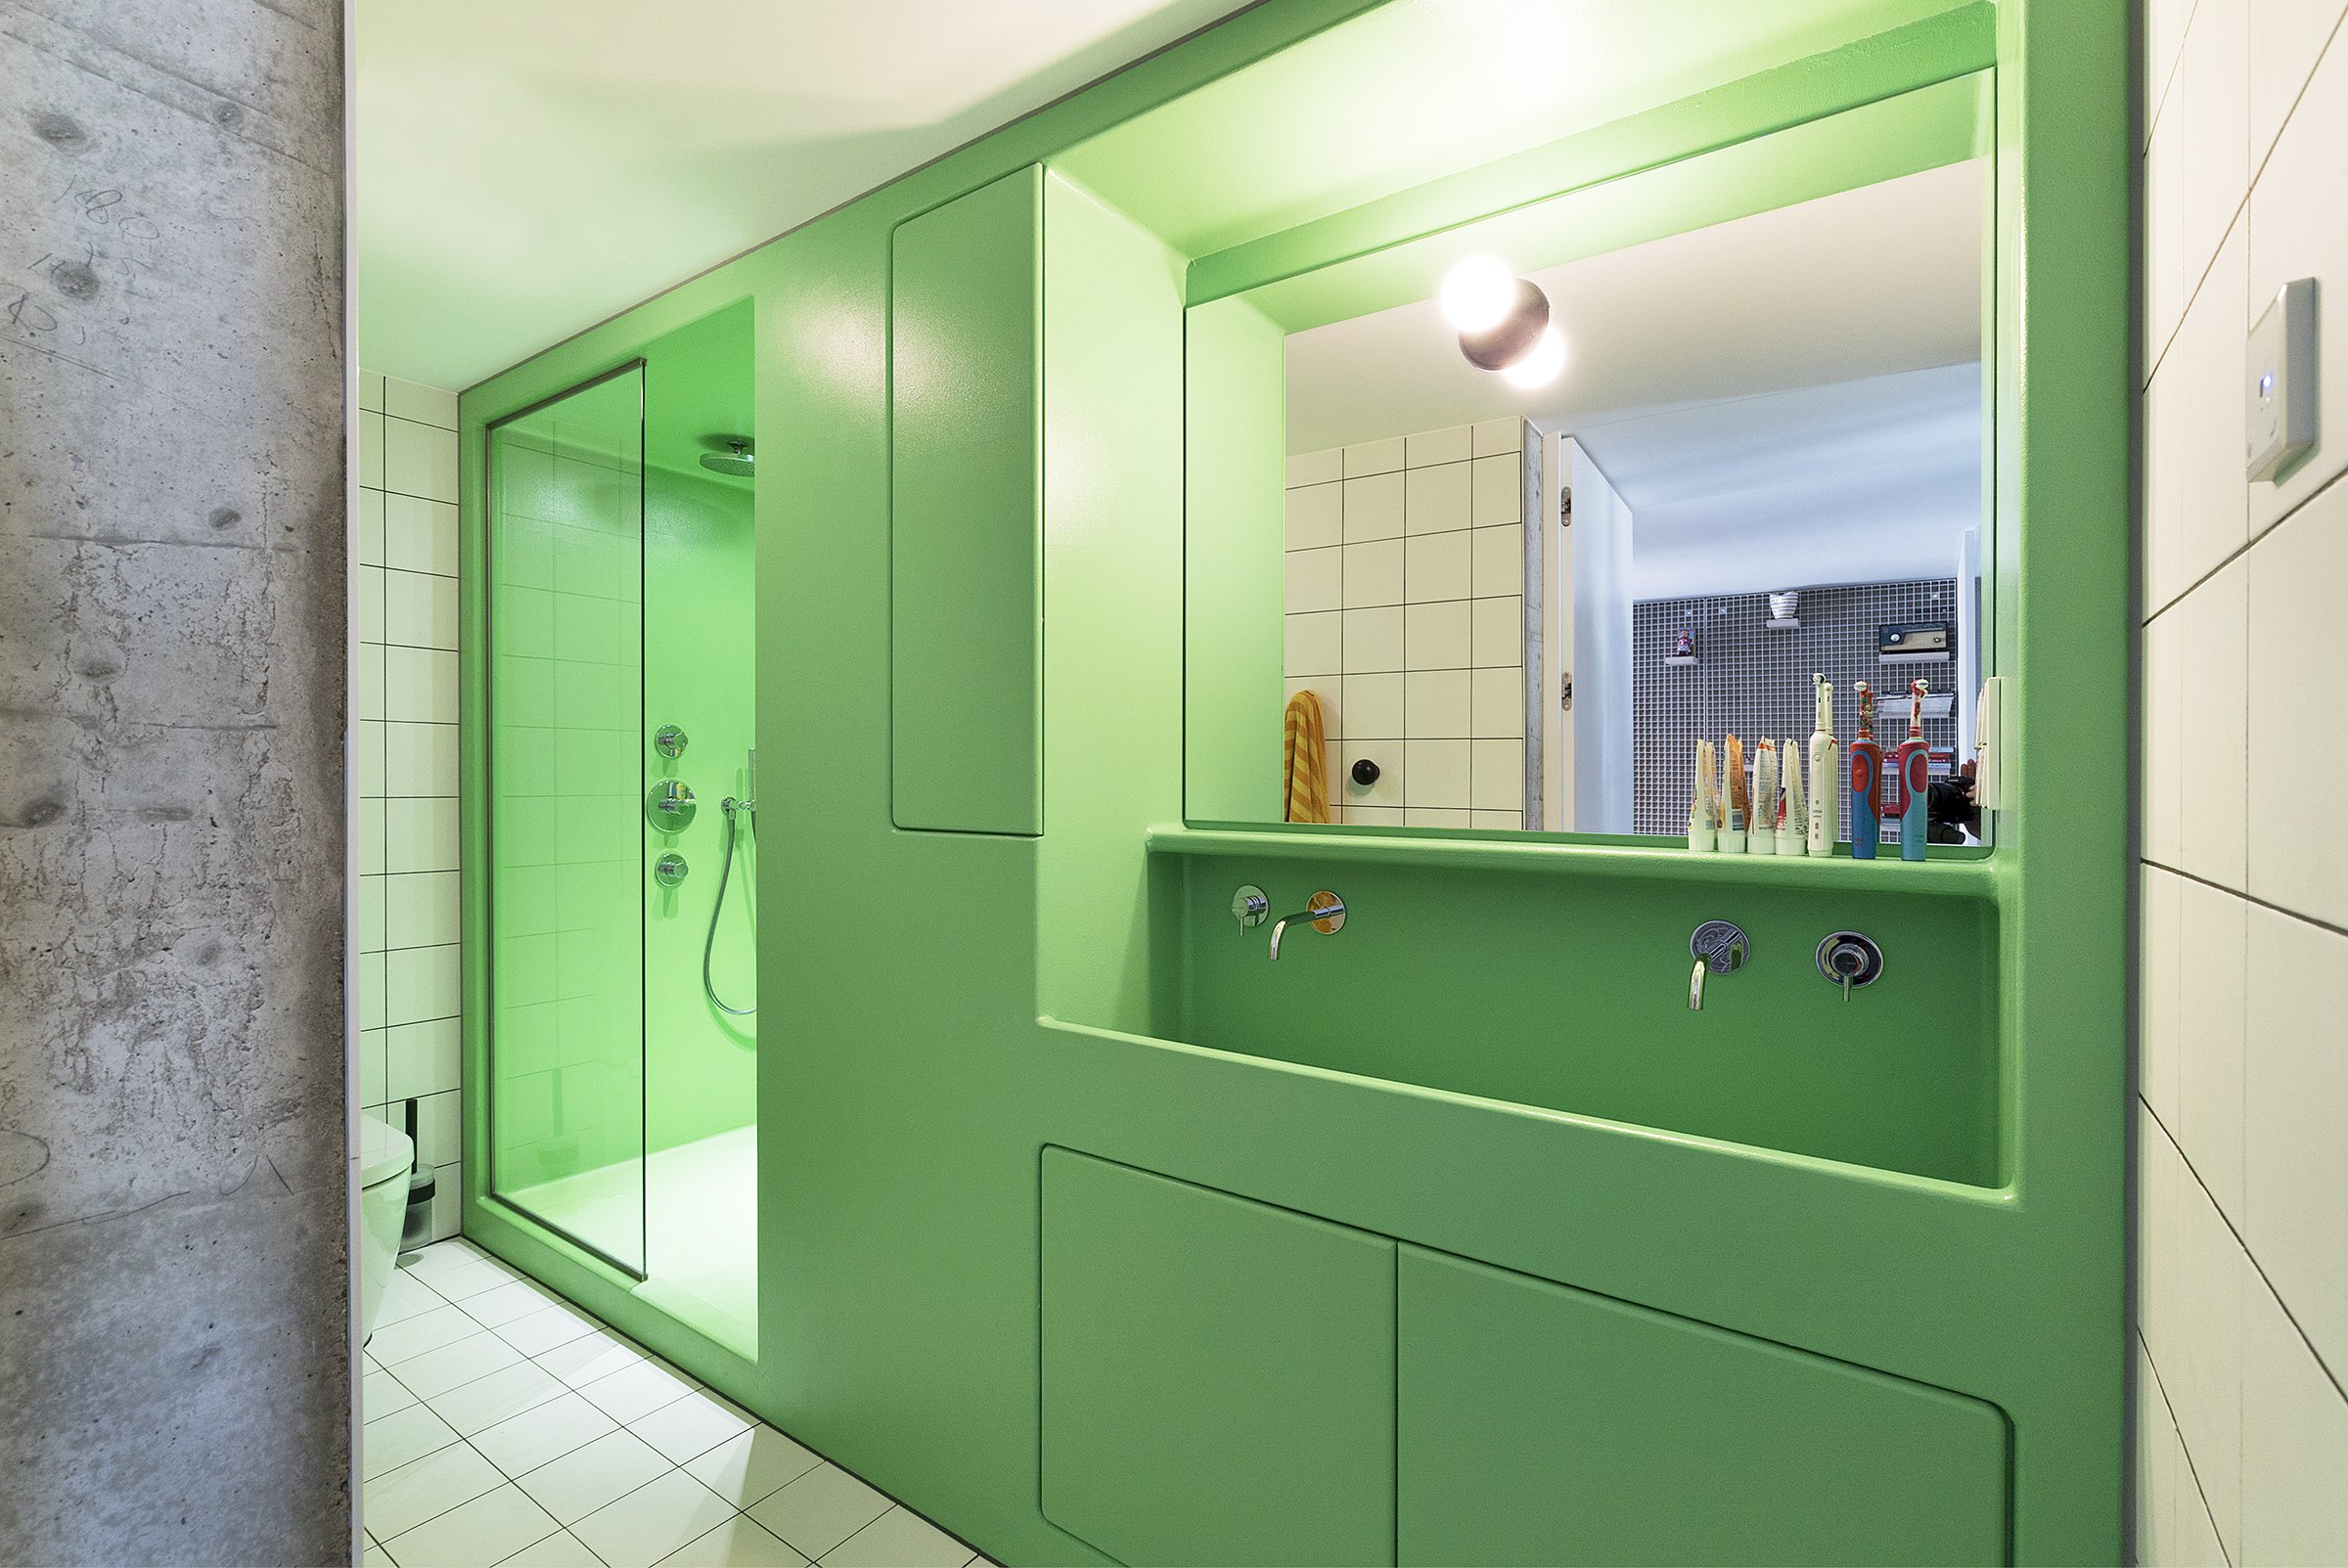
Photo by Jansje Klazinga
Resilient design
The spaces within the loft are designed to accommodate multiple uses. The entrance, for example, is located on a separate level from the rest of the home and can function as a workspace or additional living area. It also contains a built-in sleeping nook for guests.
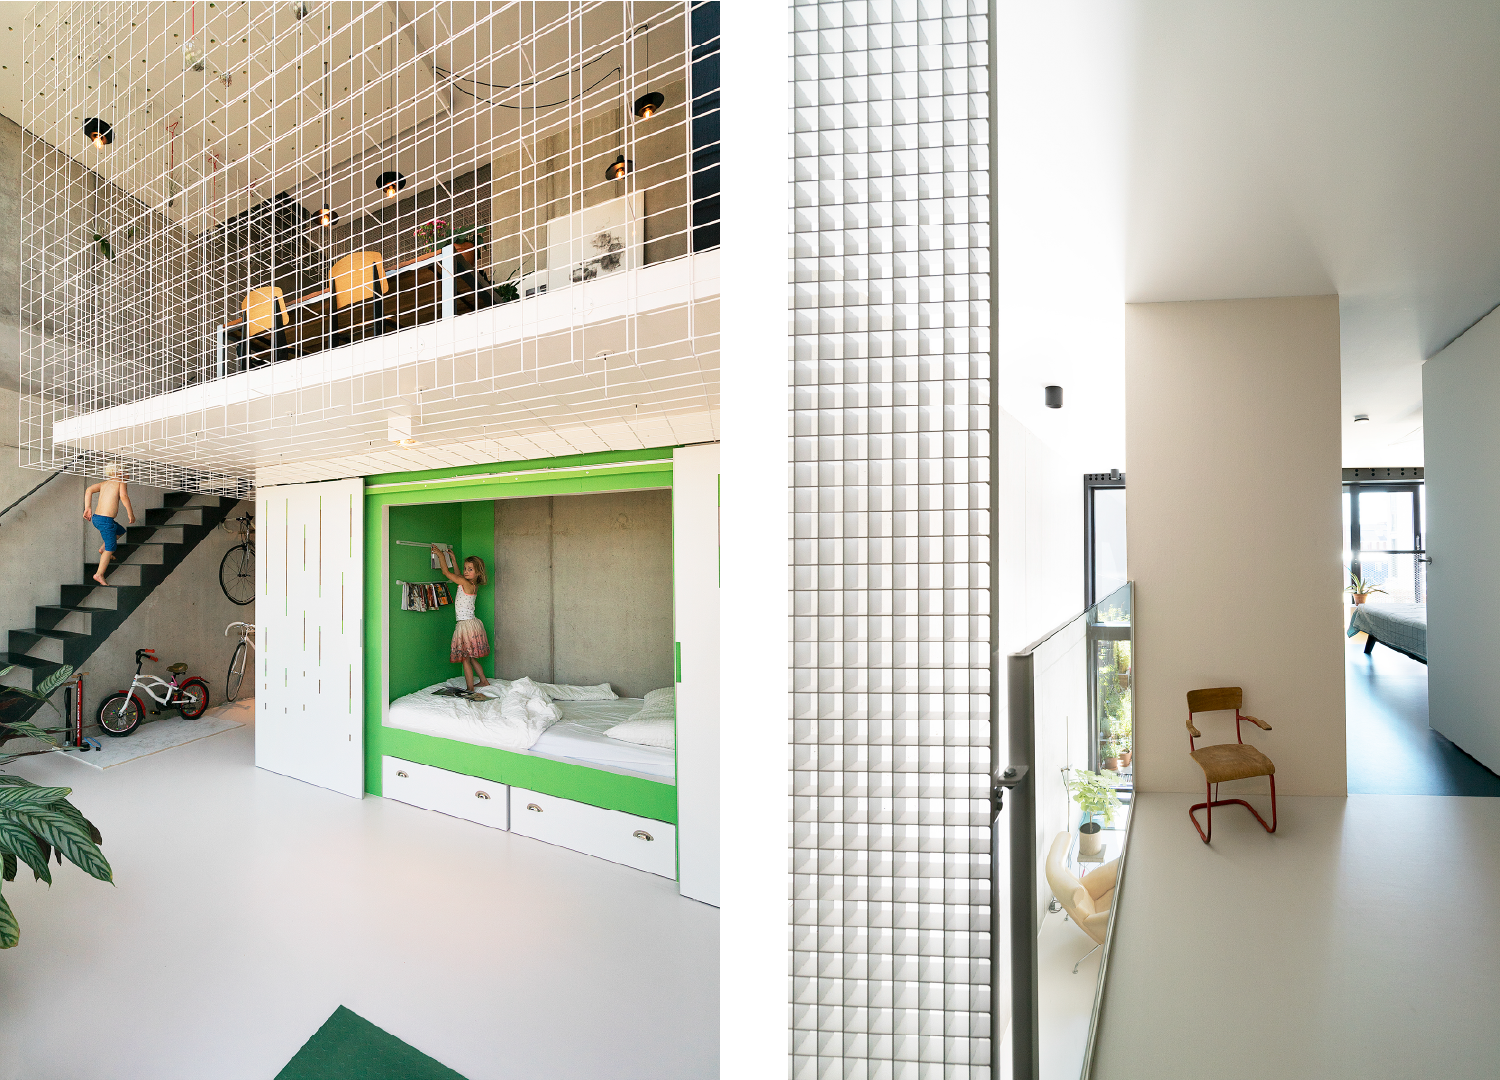
Photo by Jansje Klazinga
This flexibility is important because people and their needs change throughout different stages of life. While the structure of a home can last for decades, interiors tend to change much more quickly. By designing the home to be flexible, the interior can adapt and grow alongside its inhabitants.
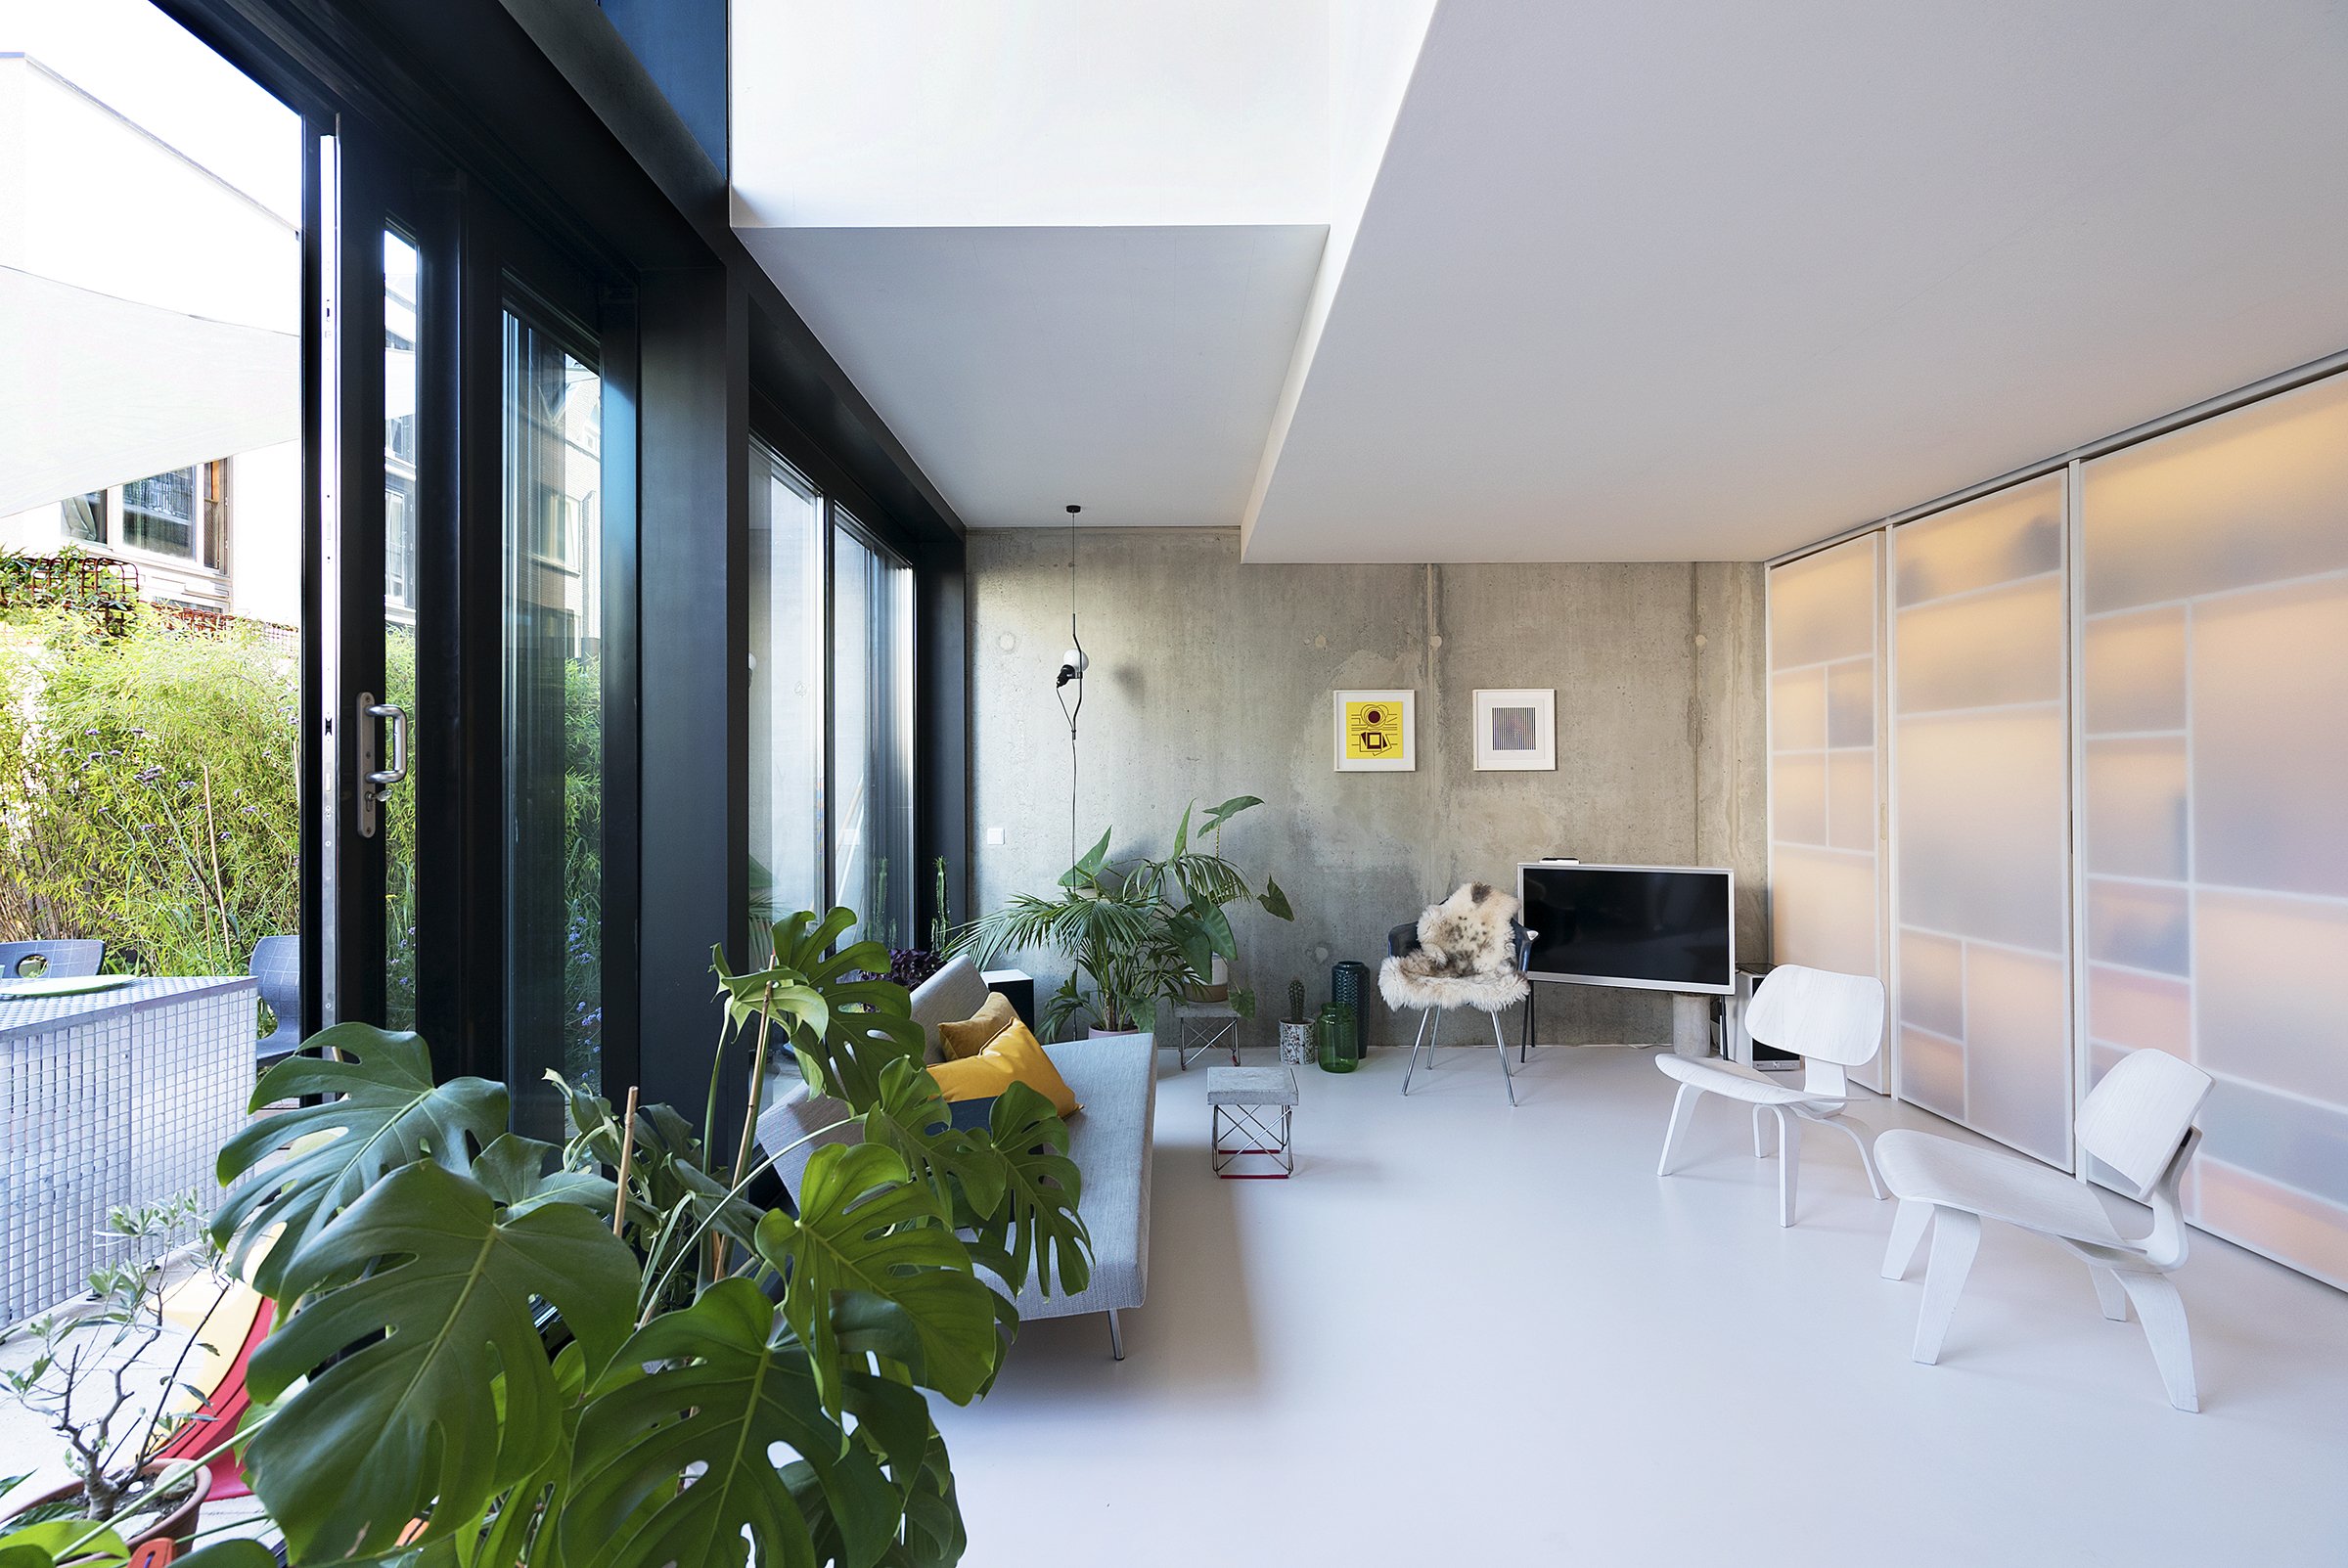
Photo by Jansje Klazinga
What can we do for you?
If you're interested in learning more about our innovative approach and the wide range of services we offer, simply drop your name and e-mail address in the form. We'll be in touch as soon as possible so you can have a closer look at what we can do for you.