Pleinhuis
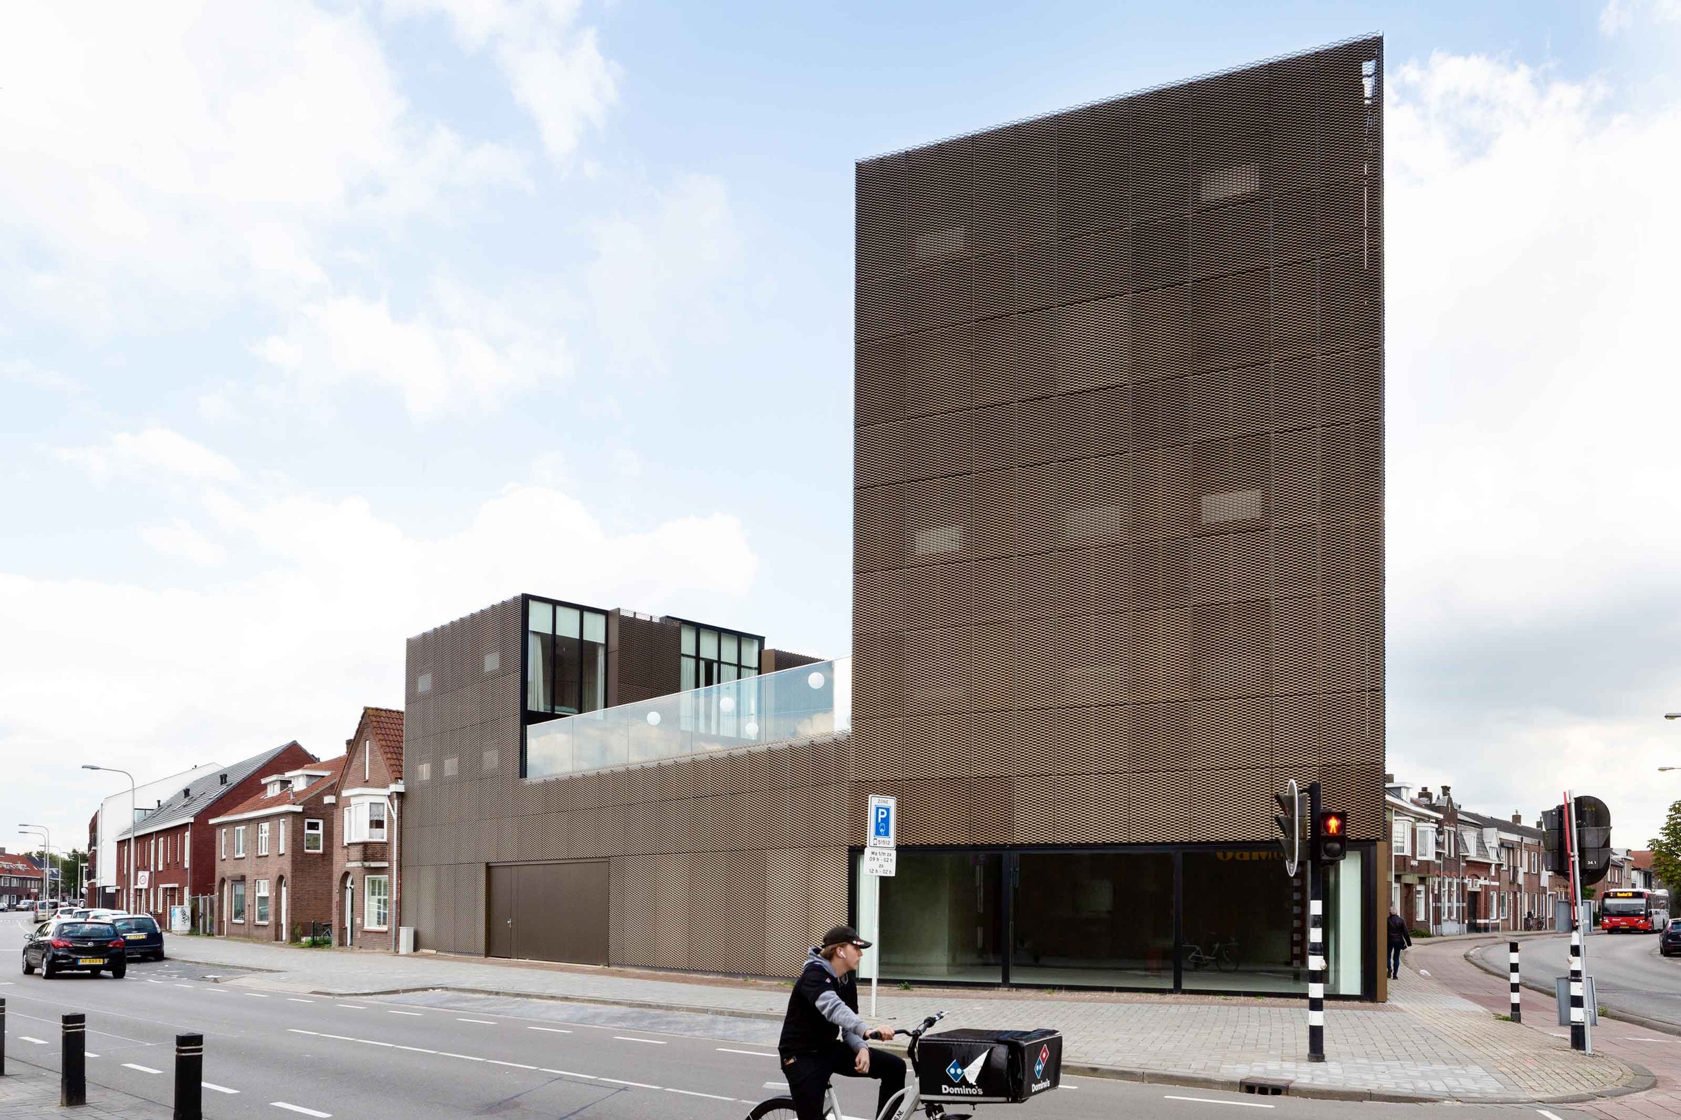
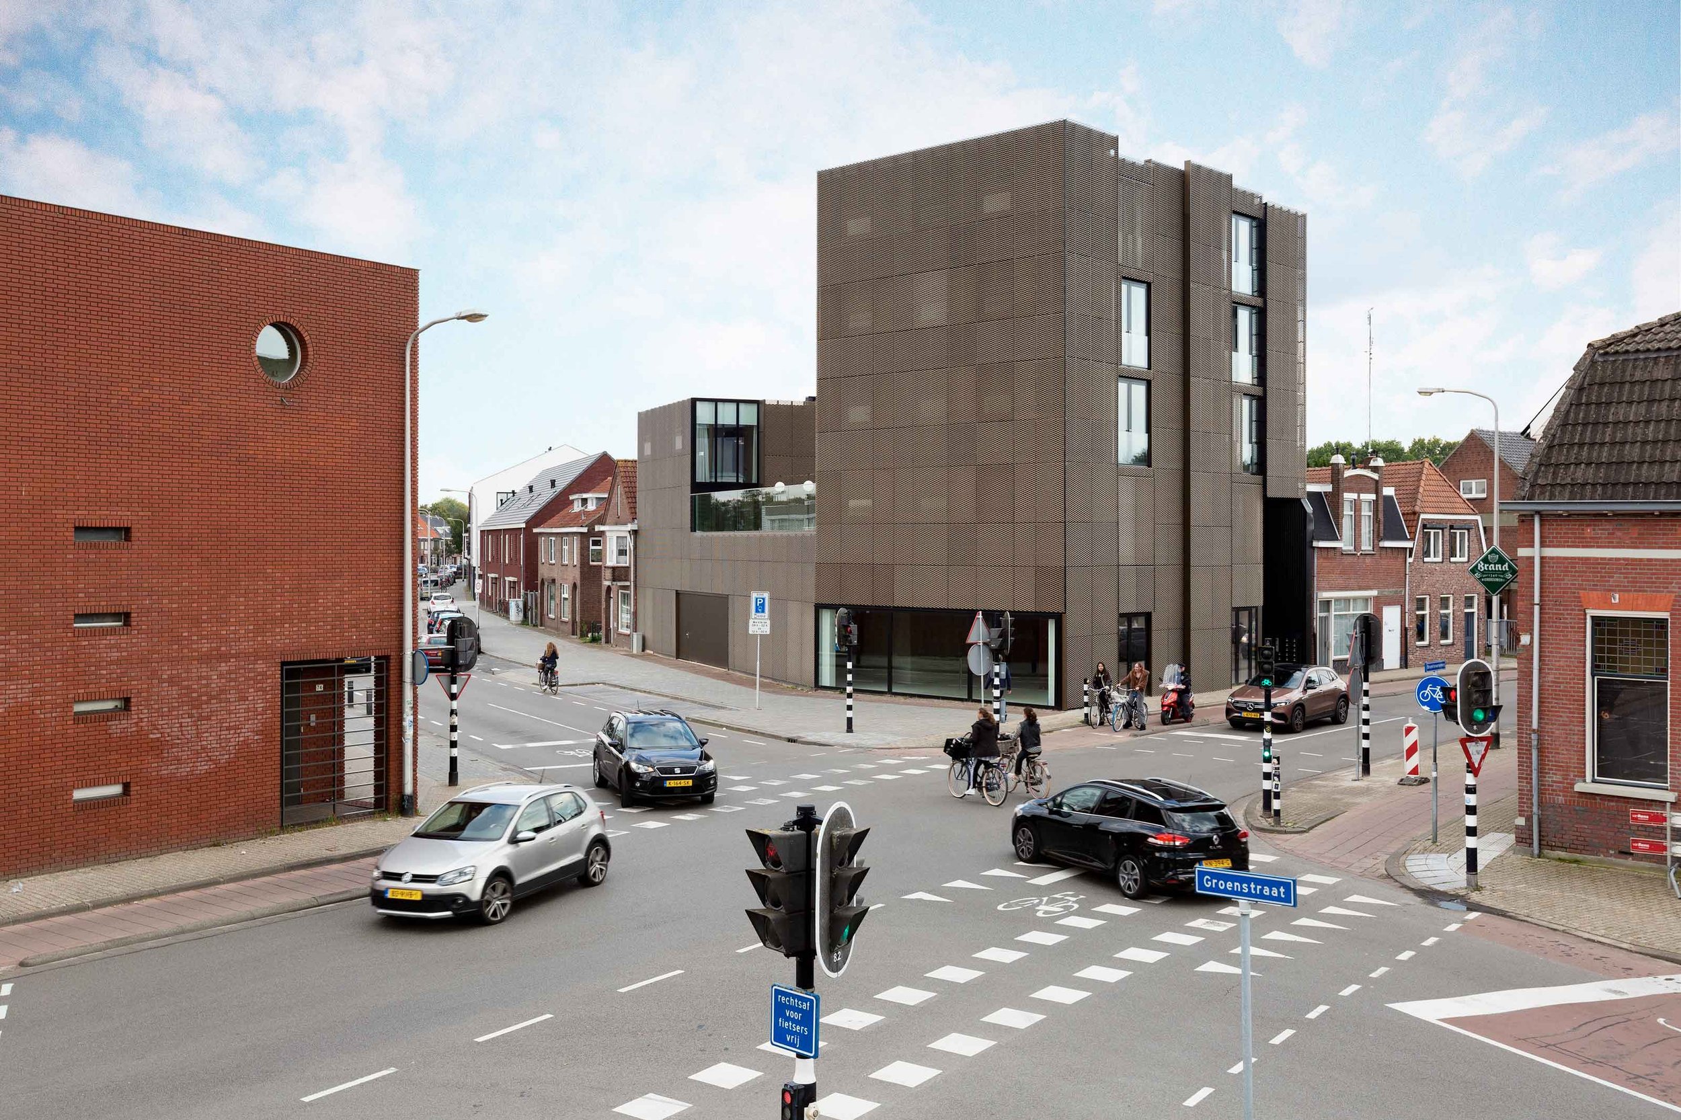
Pleinhuis presents an innovative design solution for an apartment building located at the intersection of two main roads. Given the high volume of traffic on both Broekhovenseweg and Groenstraat, primarily due to the presence of commercial establishments, the building faces challenges such as noise pollution and compromised air quality.
-
Location
Tilburg, NLYear
2012 -
Associate Architects and Engineers
Martijn Honselaar (Ontwerplab) -
Interfour
-
Design lead
Eric Frijters
Olv KlijnTeam members
Nuria Ripoll
Clara Arango
Meritxell Blanco Diaz
Ivo de Jeu, Patrick RoegiersPictures
Jansje Klazinga
Emmy van Dantzig
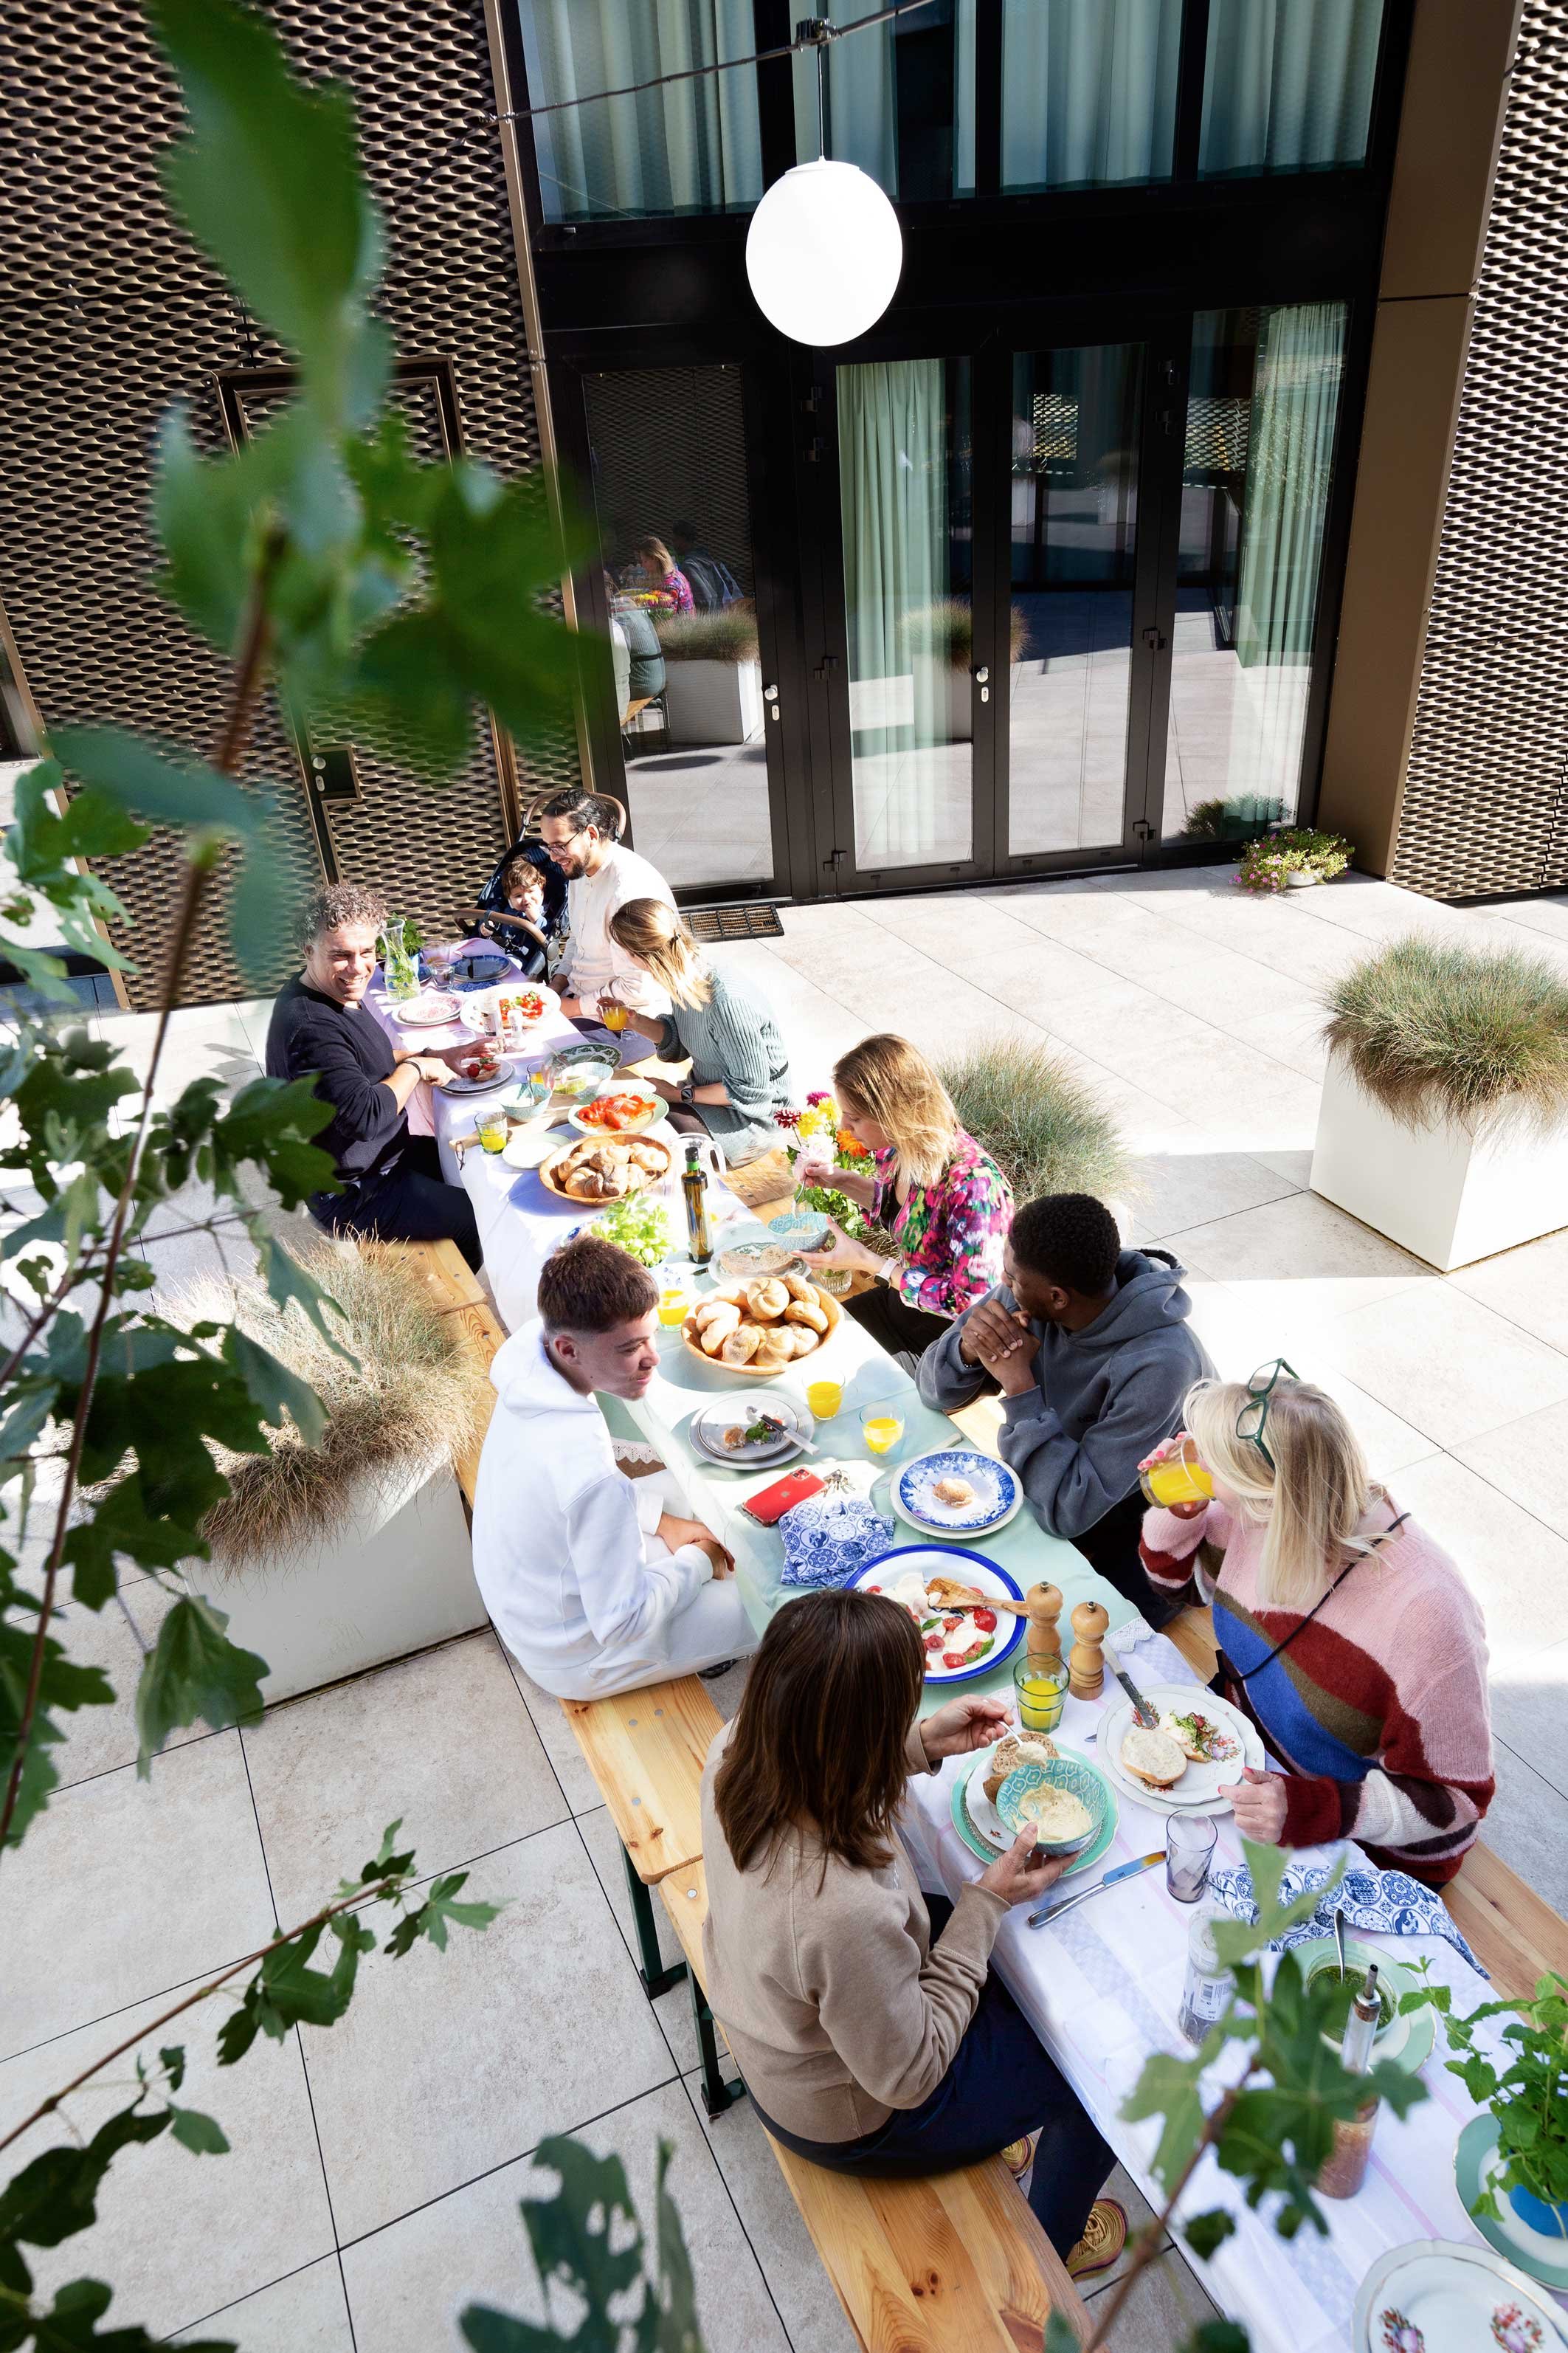
“The roof square was imagined as an open air living room bringing a small community together.”
— Eric Frijters
To address these concerns, the ground floor incorporates garages and versatile commercial. The raised inner square functions as a welcoming lobby, providing access to the apartments located above.
The project presents a range of apartment sizes, including lofts, two-room apartments, three-room apartments, and maisonettes, catering to diverse resident preferences. Each apartment is thoughtfully designed, offering residents the flexibility to choose between enjoying the vibrant atmosphere of the busy street in the evening sun, or finding tranquility on the serene square, shaded from the outside hustle.
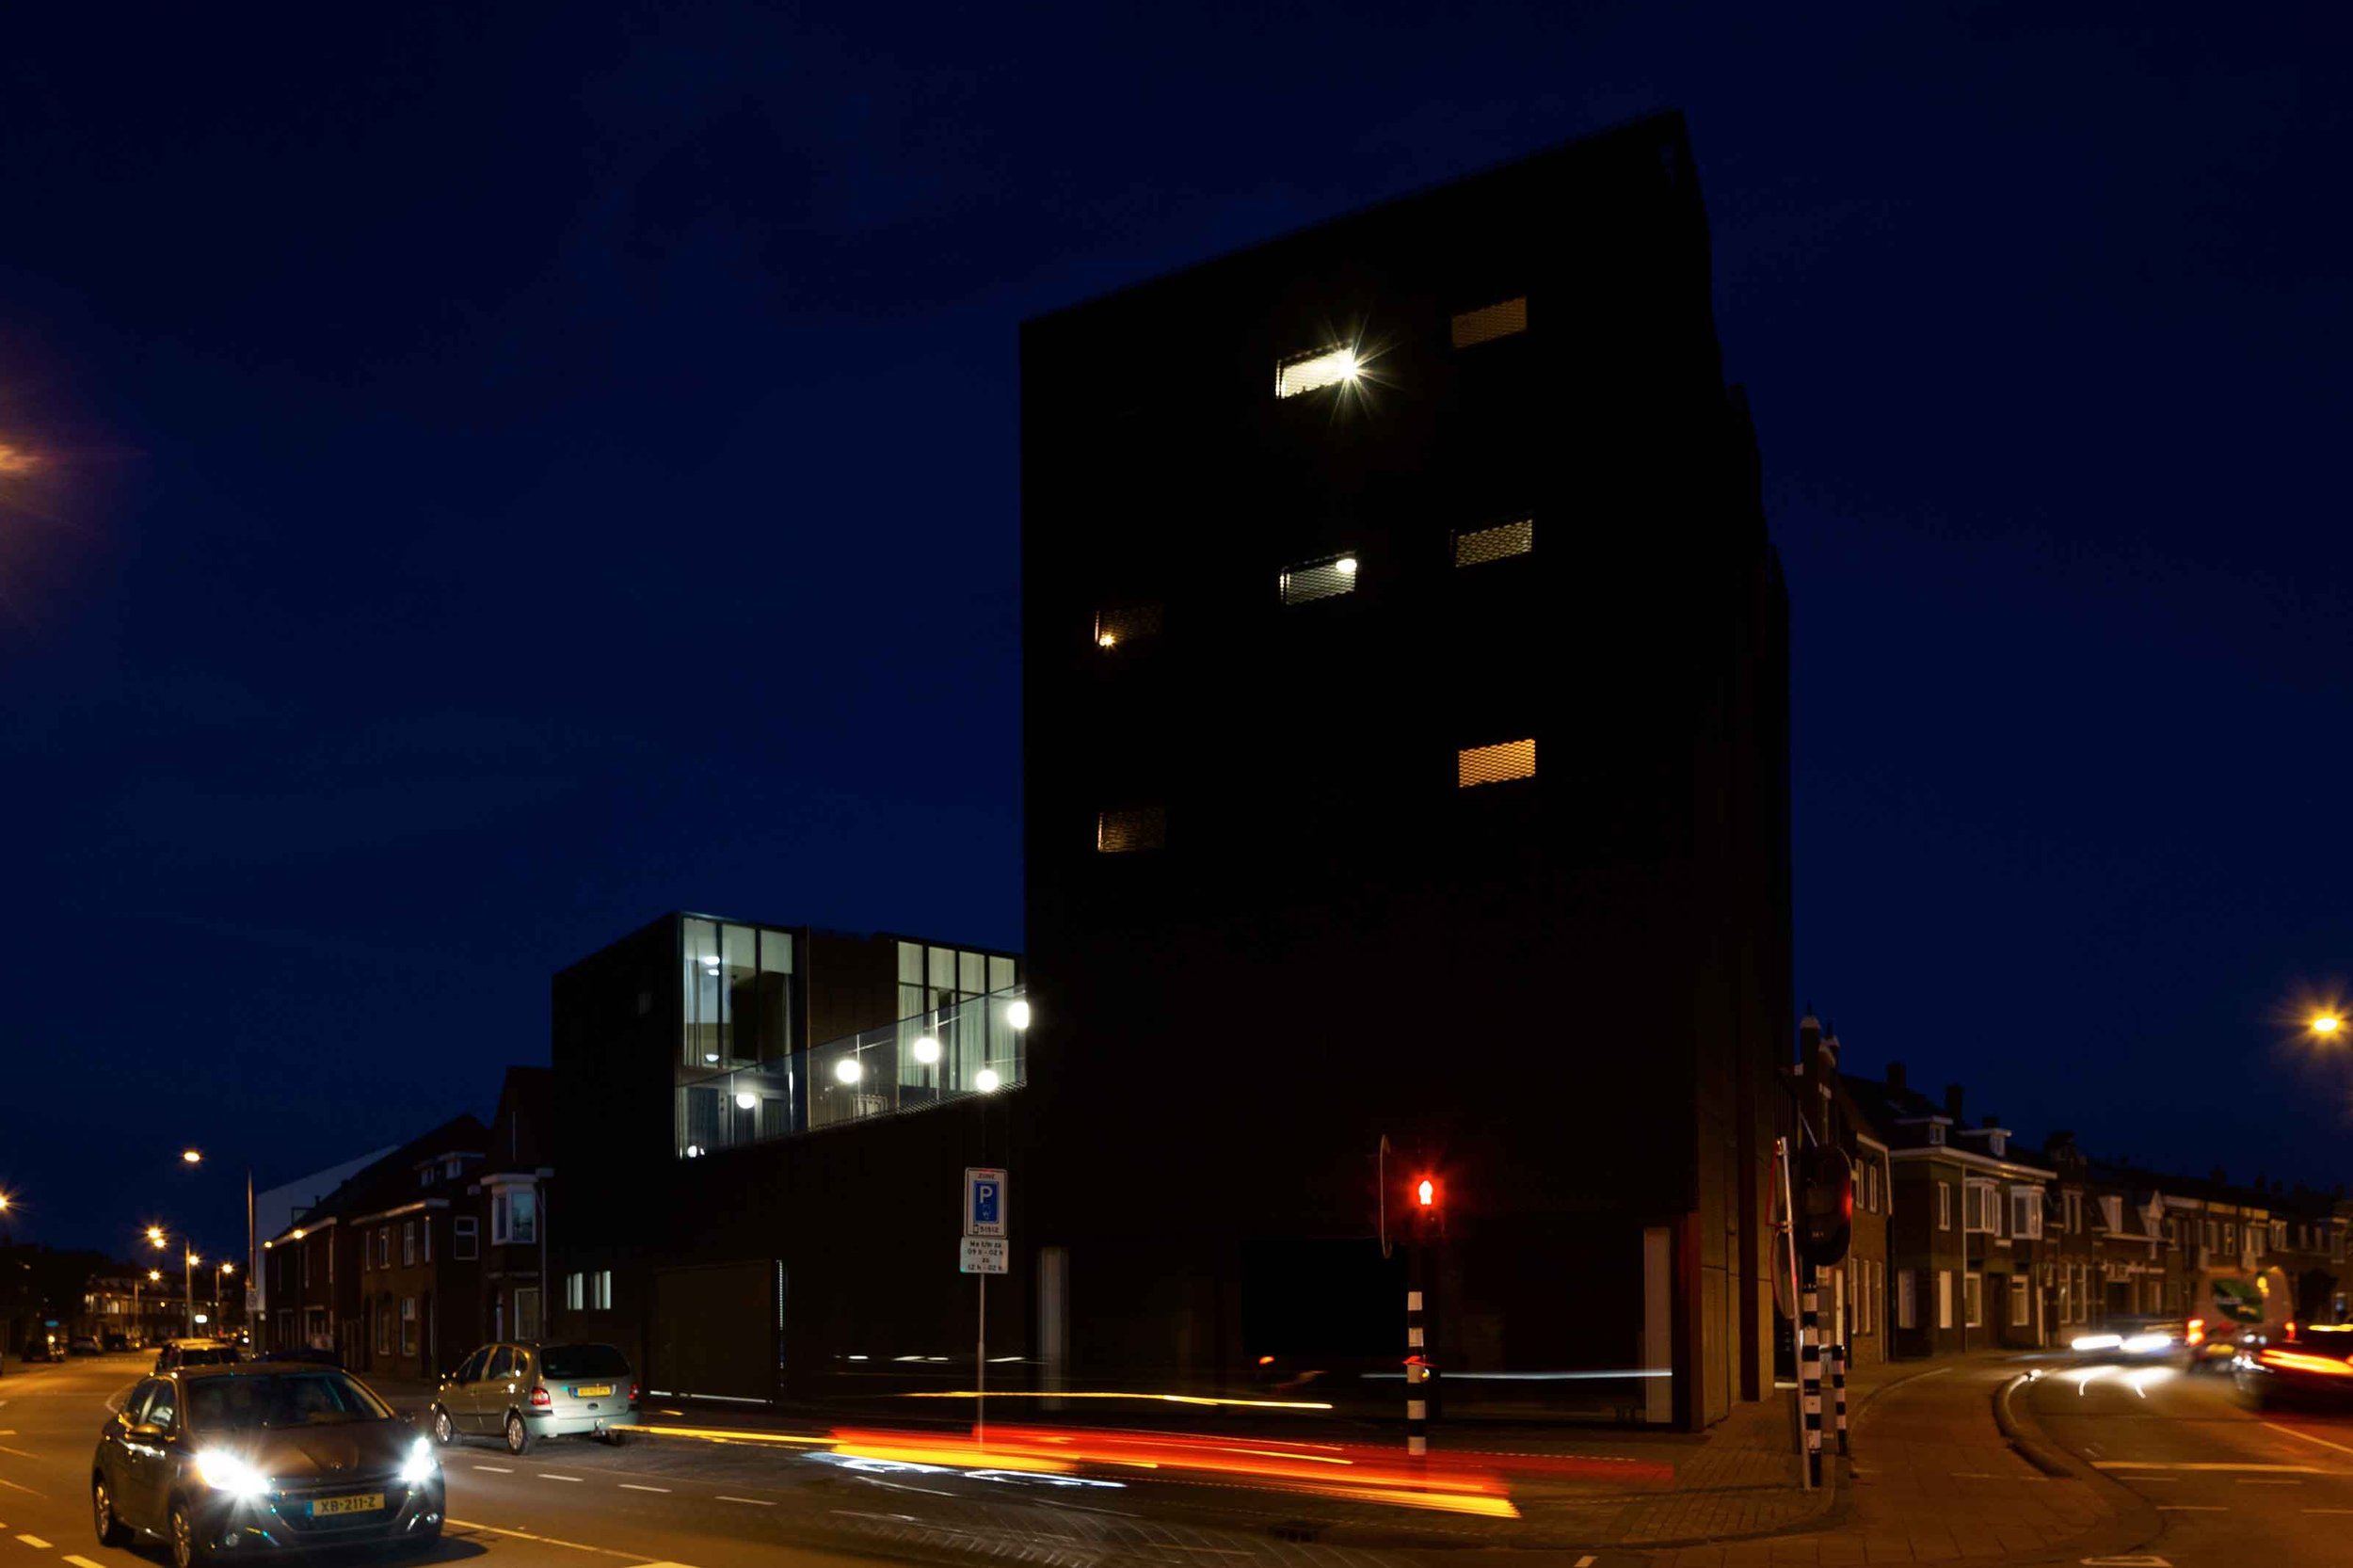
The façade of Pleinhuis is composed of three distinct faces. It can be fully closed when all shutters are engaged. Two different material experiences define the façade, alternating between rough and smooth textures. For the square-facing side, we propose utilizing an aluminum façade accentuated with glass strips, lending a modern aesthetic to the design. The street level exudes a bustling ambiance shaped by pedestrian flows and vehicular activity, while the elevated inner terrace boasts a lush, green environment, fostering a friendly atmosphere. Positioned between these two realms, the ribbon building asserts its individuality as an autonomous and introverted entity.