Colectiva Individualidad
The residential building Colectiva Individualidad aims to breathe new life into Puente de Vallecas, one of the most disadvantaged neighborhoods in Madrid. The building provides people with a modest budget living space that offers plenty of privacy and the chance to develop their own identity. Thanks to its unique design, the building can become an icon of the area.
-
Location
Madrid, SpainYear
2011 -
Architecture
-
150 homes for social rent
-
Empresa Municipal de la Vivienda y Suela
-
Bas Driessen, Eric Frijters, Greta Mozzachiodi, Iris Wijn, Marie Rannou, Morgane Montfort, Nuria Ripoll, Olv Klijn, Pieter van Roermund, Raúl Benítz Molina
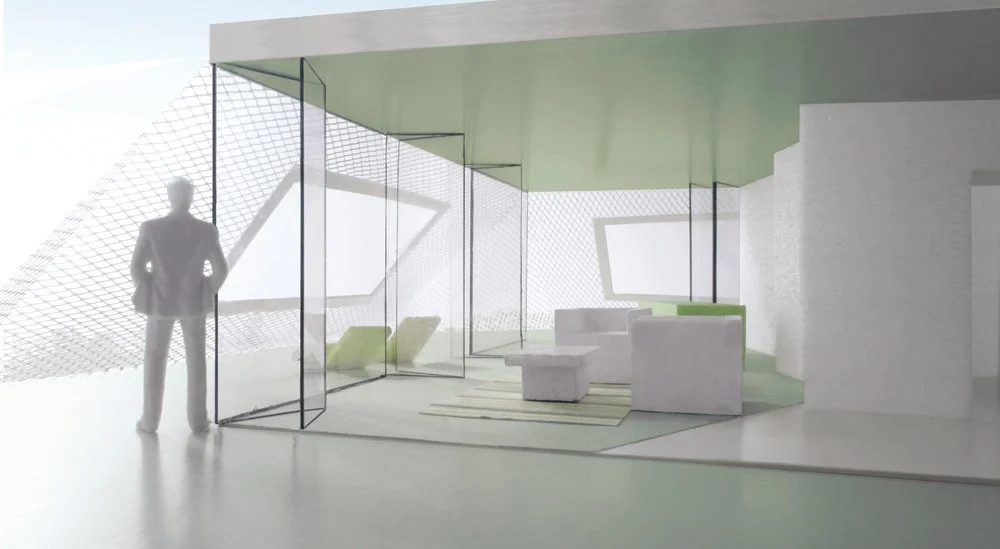
Homes with a central space
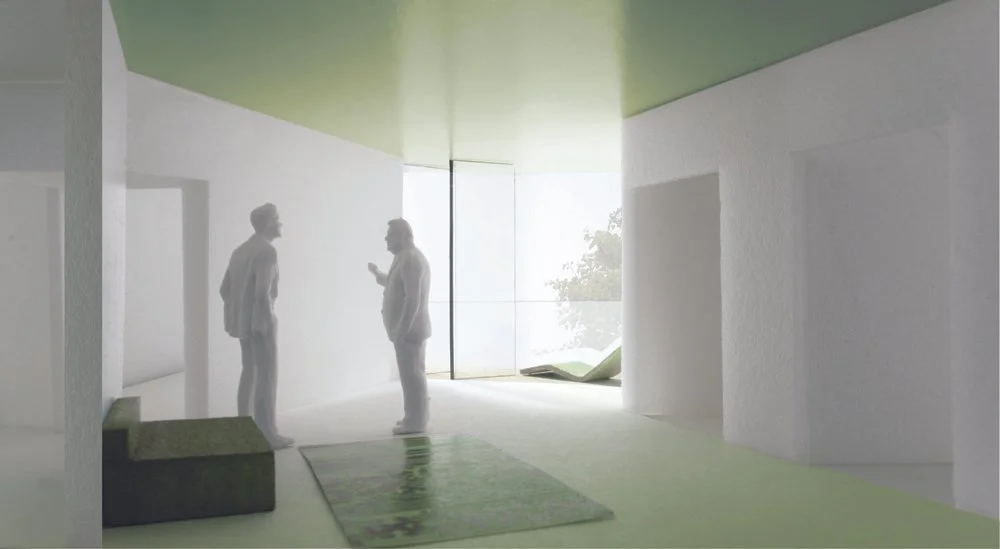
Colectiva Individualidad has 153 social rental units. On the ground floor, there are duplex apartments, and on the upper floors, there are regular apartments. All types of homes are organized around a central space intended as a living and dining room. From this central space, both the private outdoor area and the other rooms are accessible. By using a prefabricated load-bearing structure with a span of about 9 meters, countless combinations for these indoor and outdoor spaces can be created.
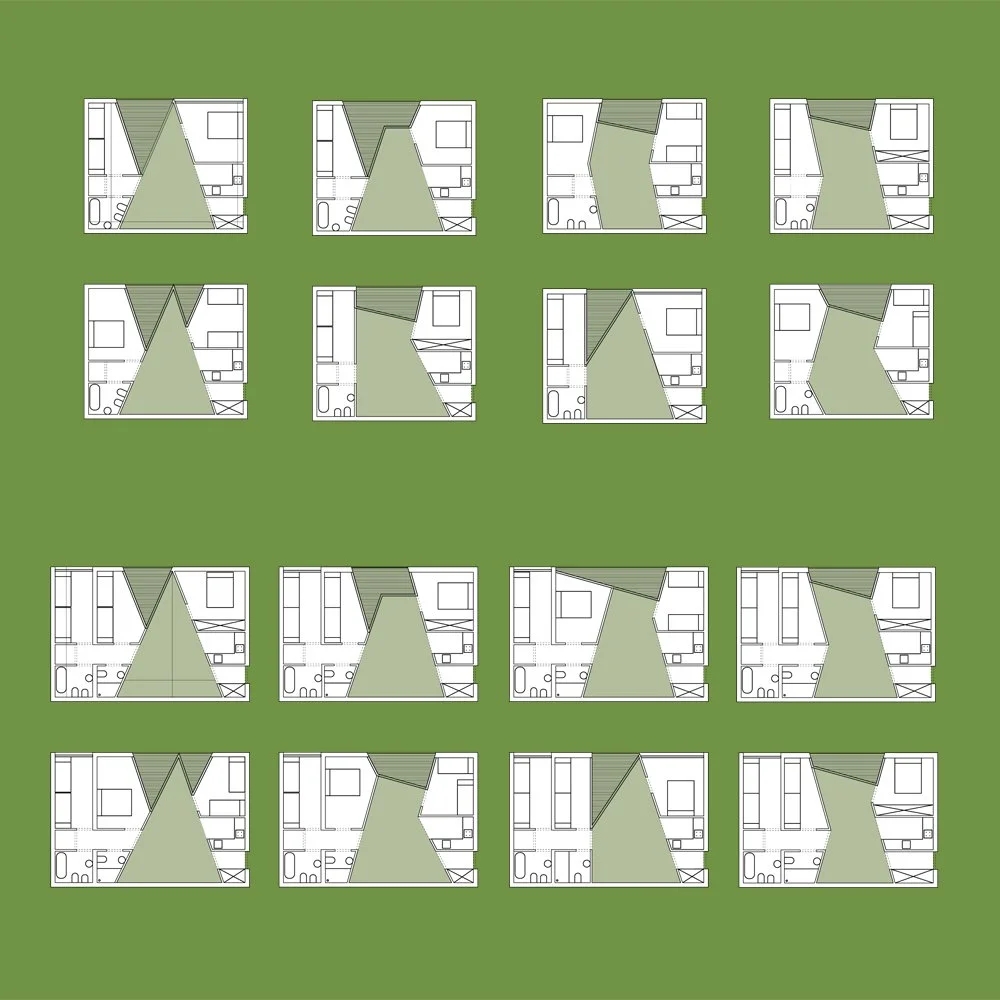
Recognizable icon in the neighborhood
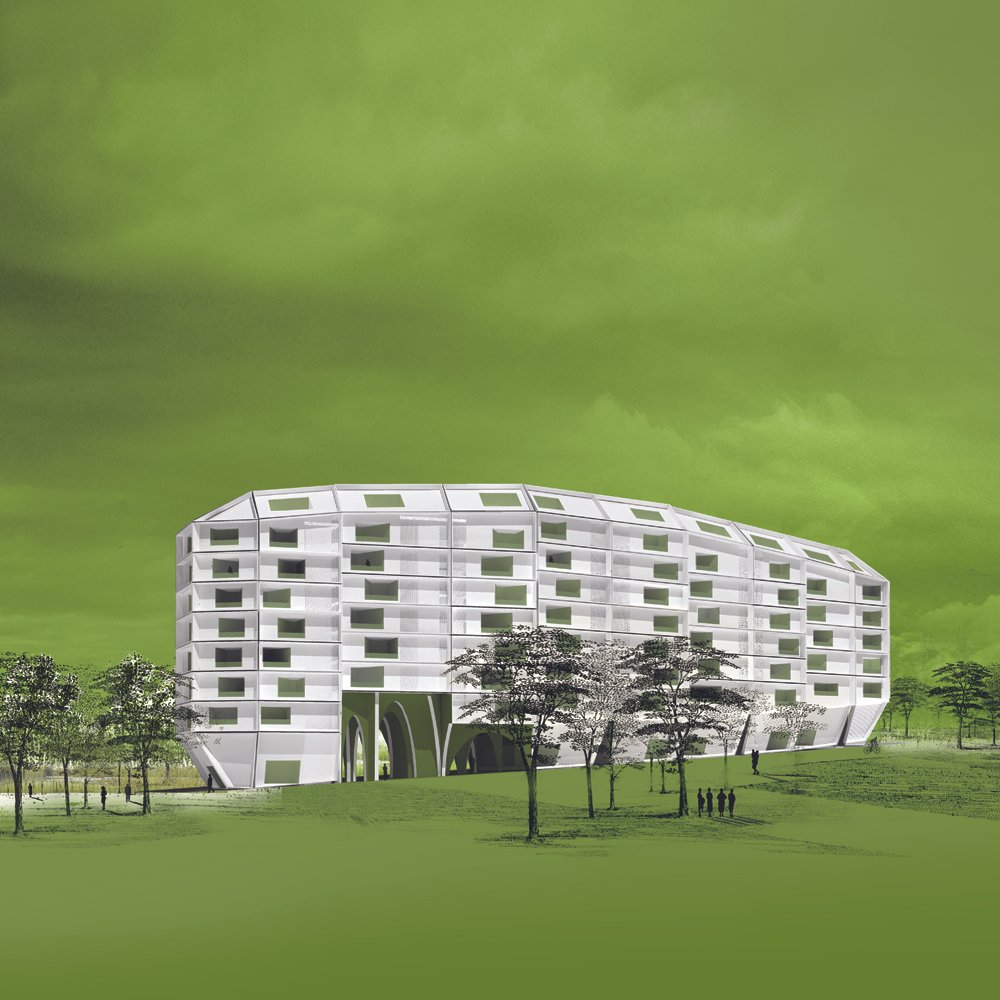
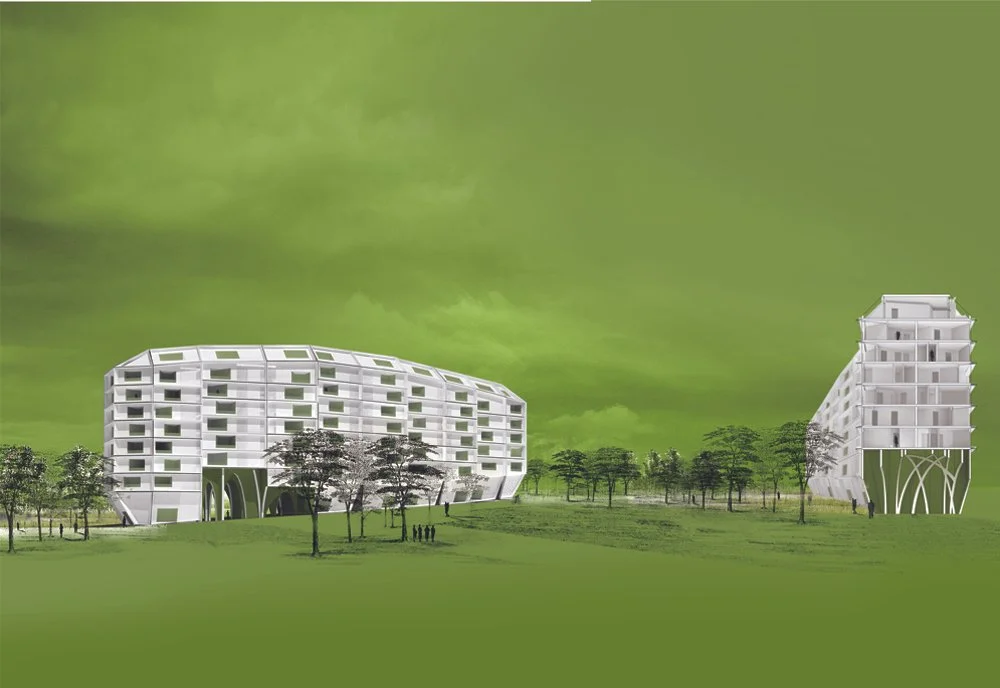
By recessing parts of the building on the ground floor and the top floor, we create a striking volume that resembles a rock. The expressiveness of the volume is enhanced by the large openings in the facade. The facade is made of prefabricated steel, which is partially perforated around the window openings. Using prefabricated steel facade elements shortens construction time and helps reduce building costs.
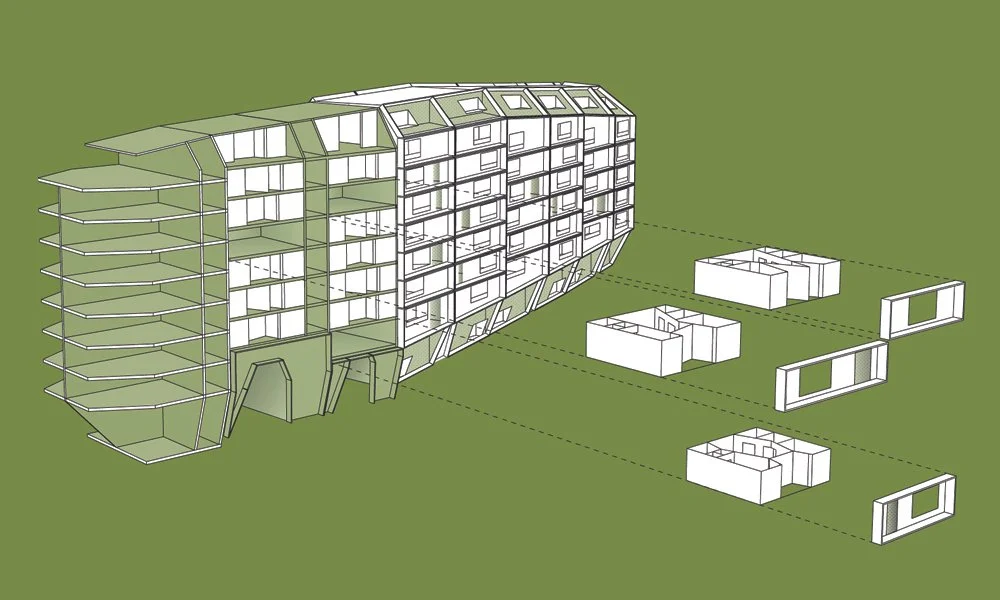
Link between surrounding neighborhoods
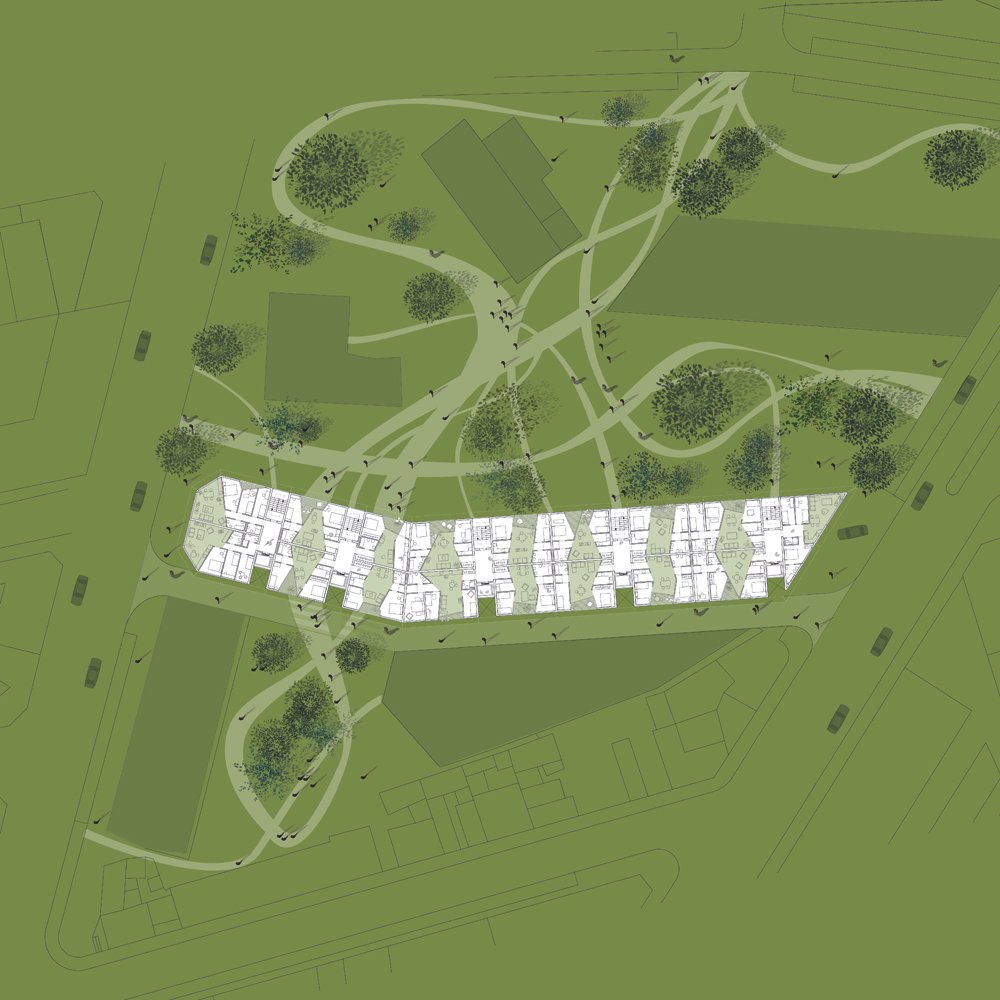
Colectiva Individualidad is located at the edge of a park. By leaving out some homes on the ground floor, a passage through the building is created for a walking path. In this way, the surrounding neighborhoods are connected, and the building, together with the park, forms a link between the two areas.